A light-filled family home with an oak kitchen

Residential
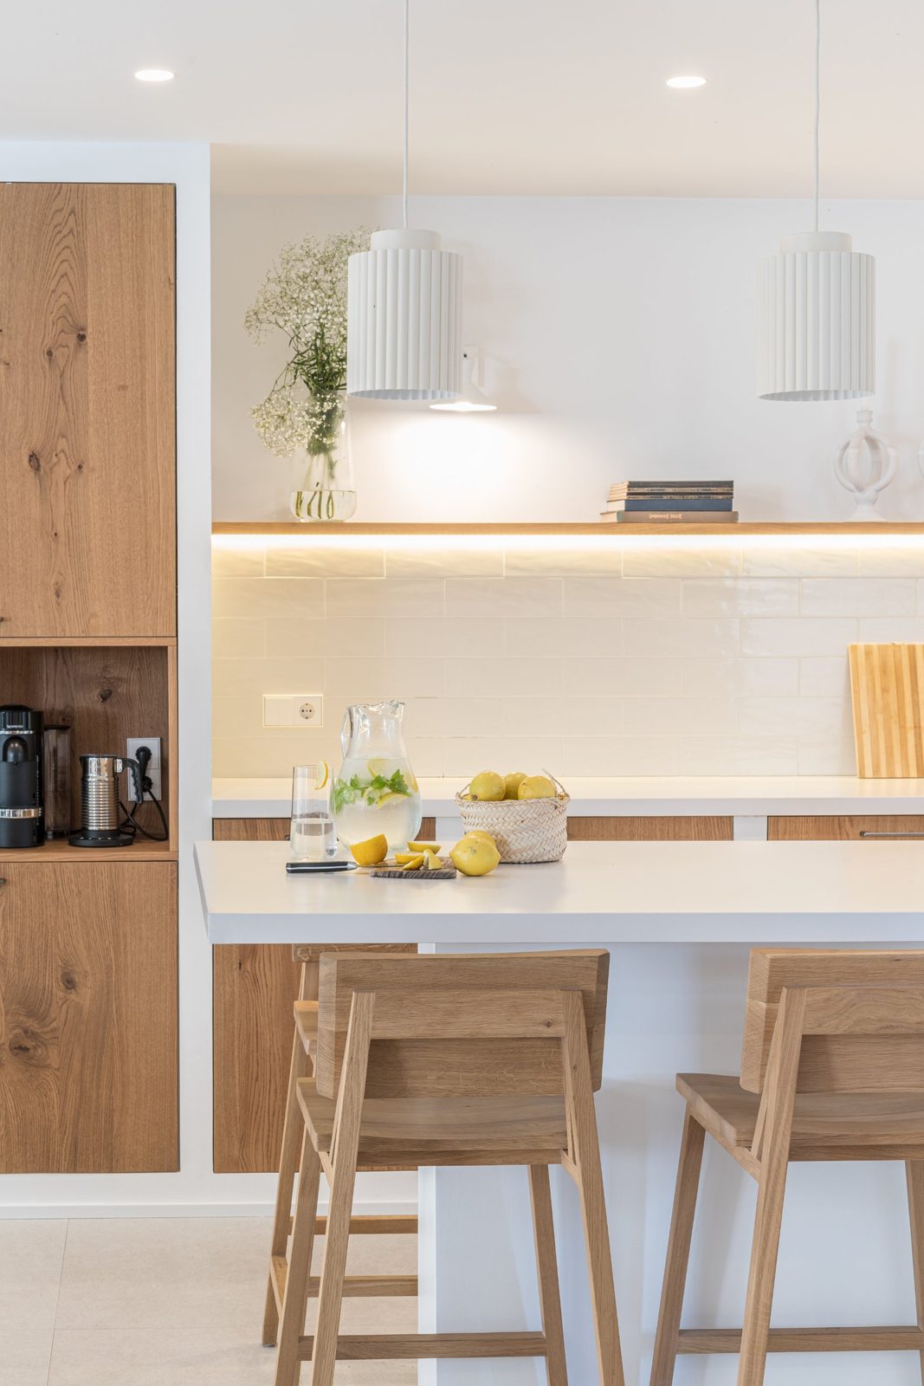
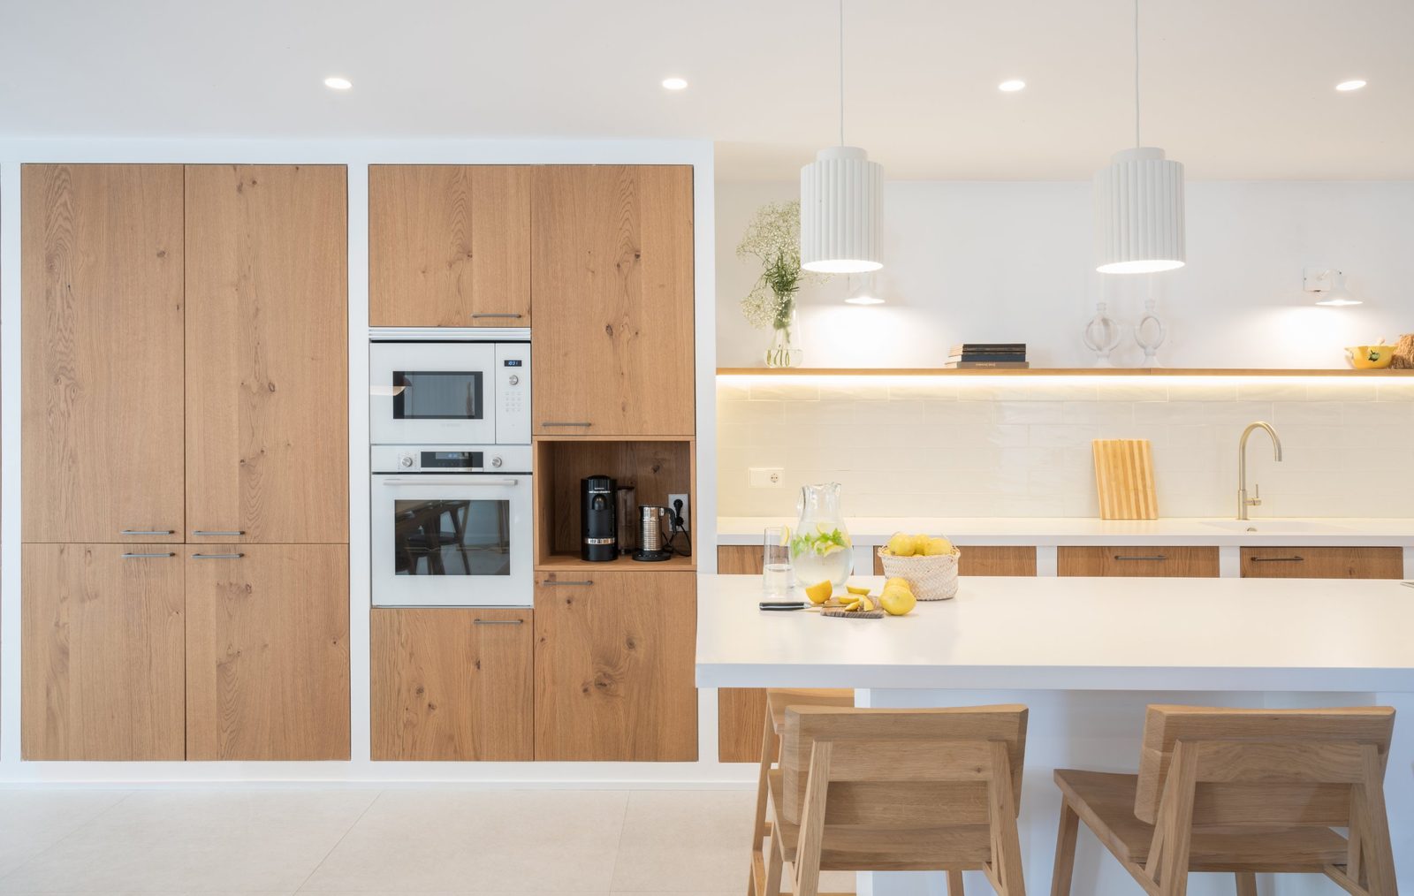
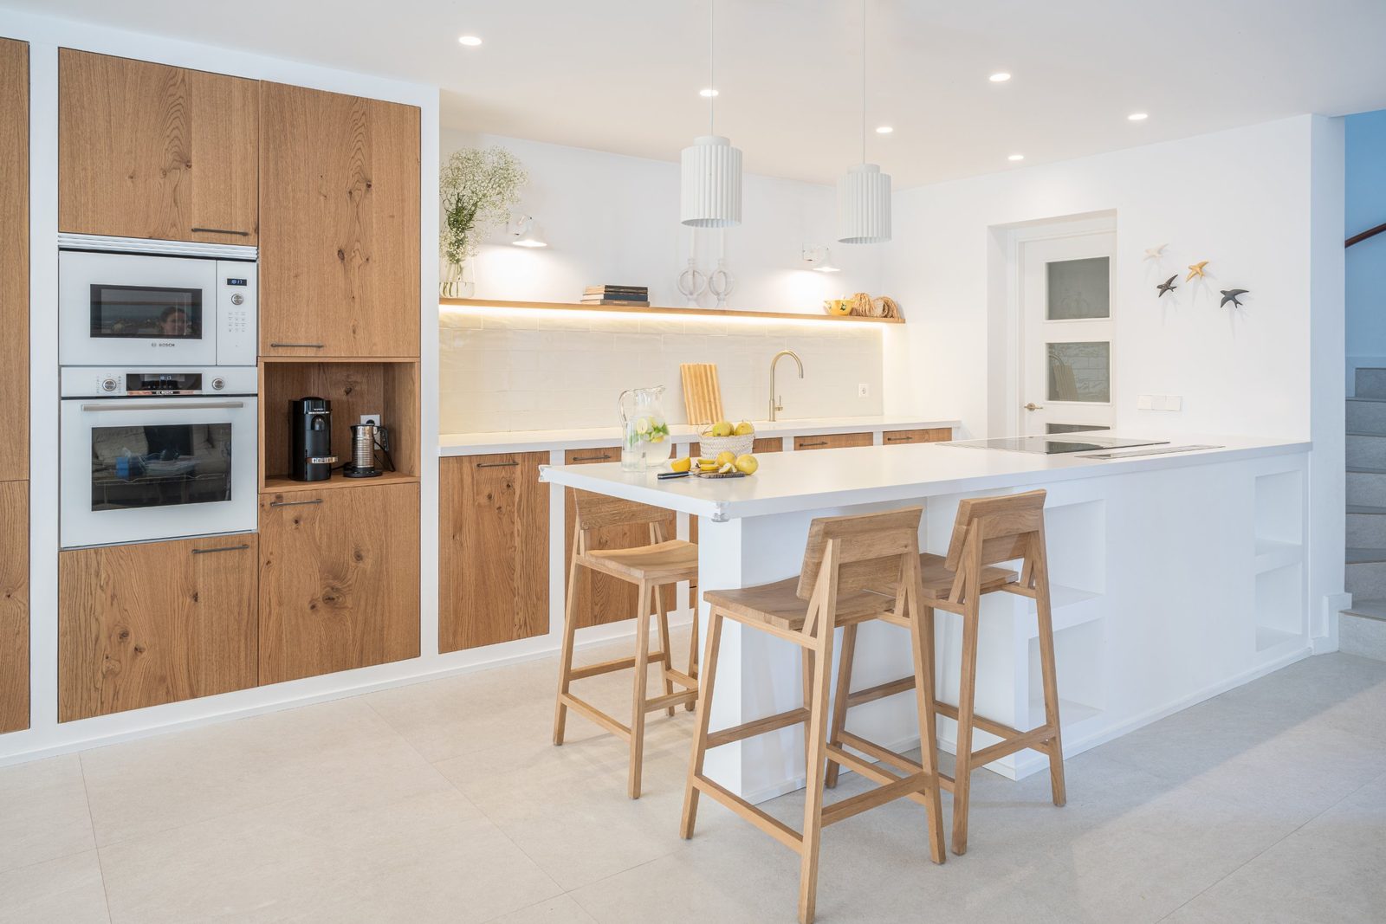
Kitchen island styled with lemons beneath white fluted pendants and a backlit oak shelf
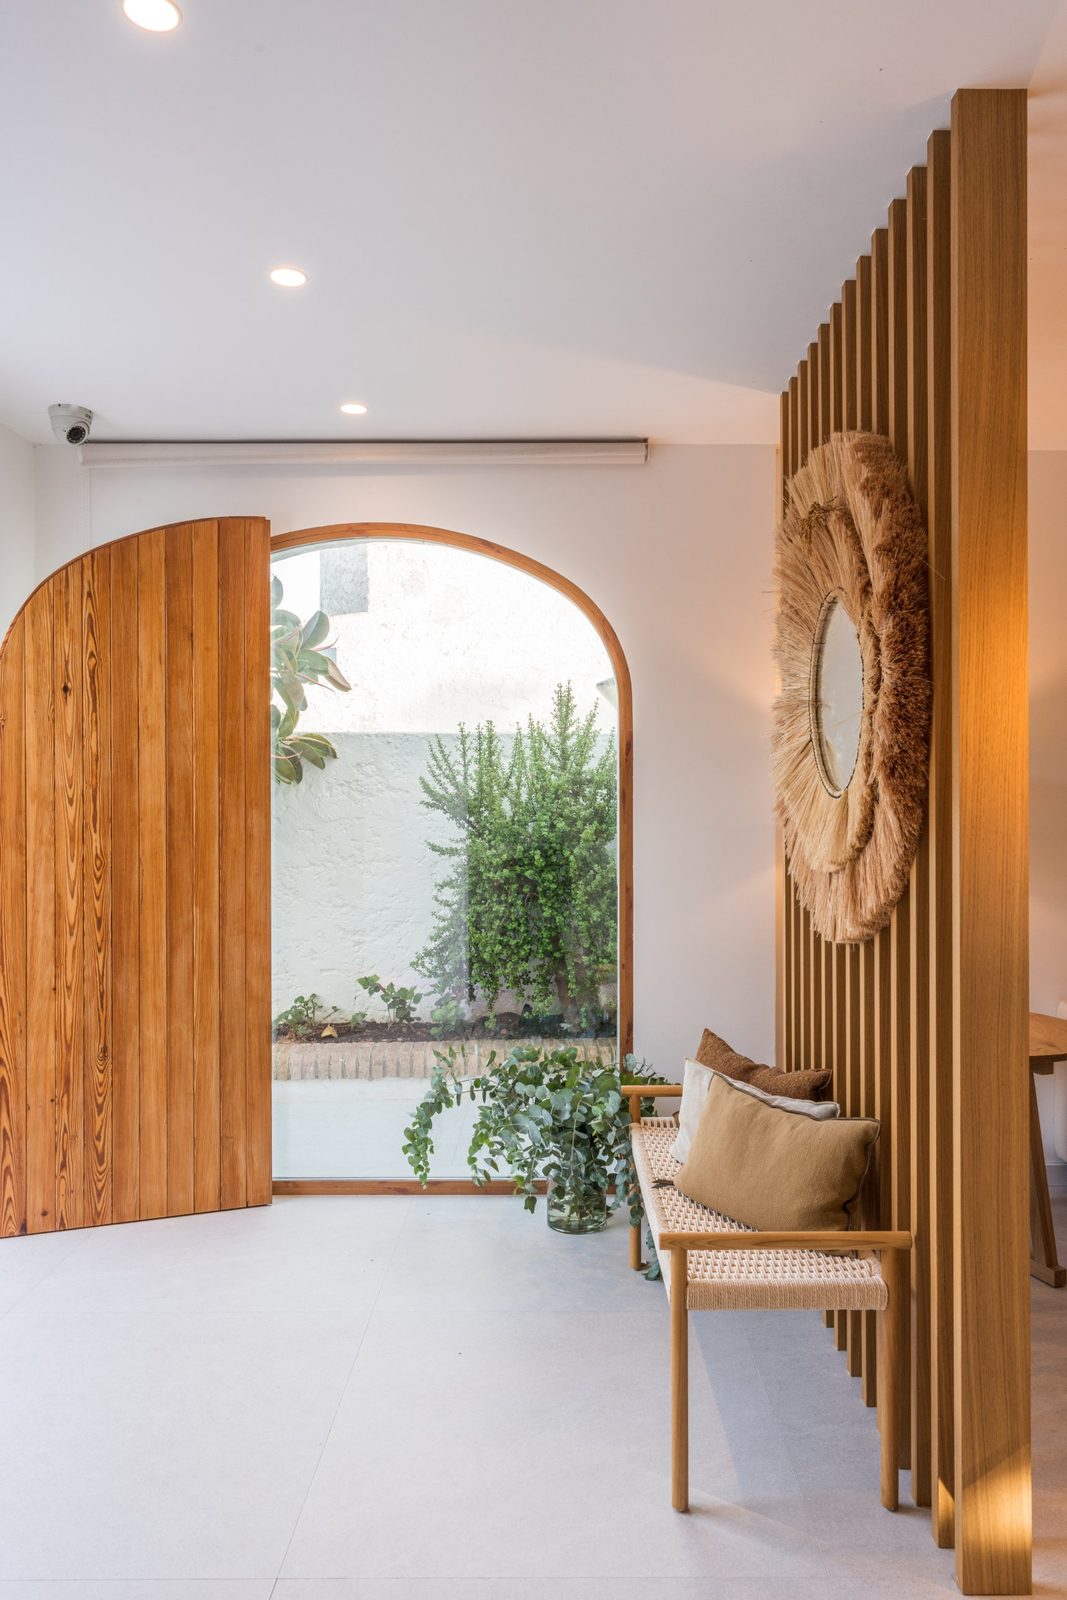
Entrance with an arched timber door, arched window to the patio and an oak slatted screen

The brief

A family home that needed its kitchen and living space to match the way the household actually lives: cooking, eating and gathering in one bright room, with storage that keeps everyday things out of sight.


The approach

One full wall of knotty oak cabinetry holds the pantry, ovens and a coffee niche, framed in white so it reads as built-in architecture rather than furniture. A white island with oak stools links the kitchen to the dining table, and a lit oak shelf runs above the handmade-look tiles.
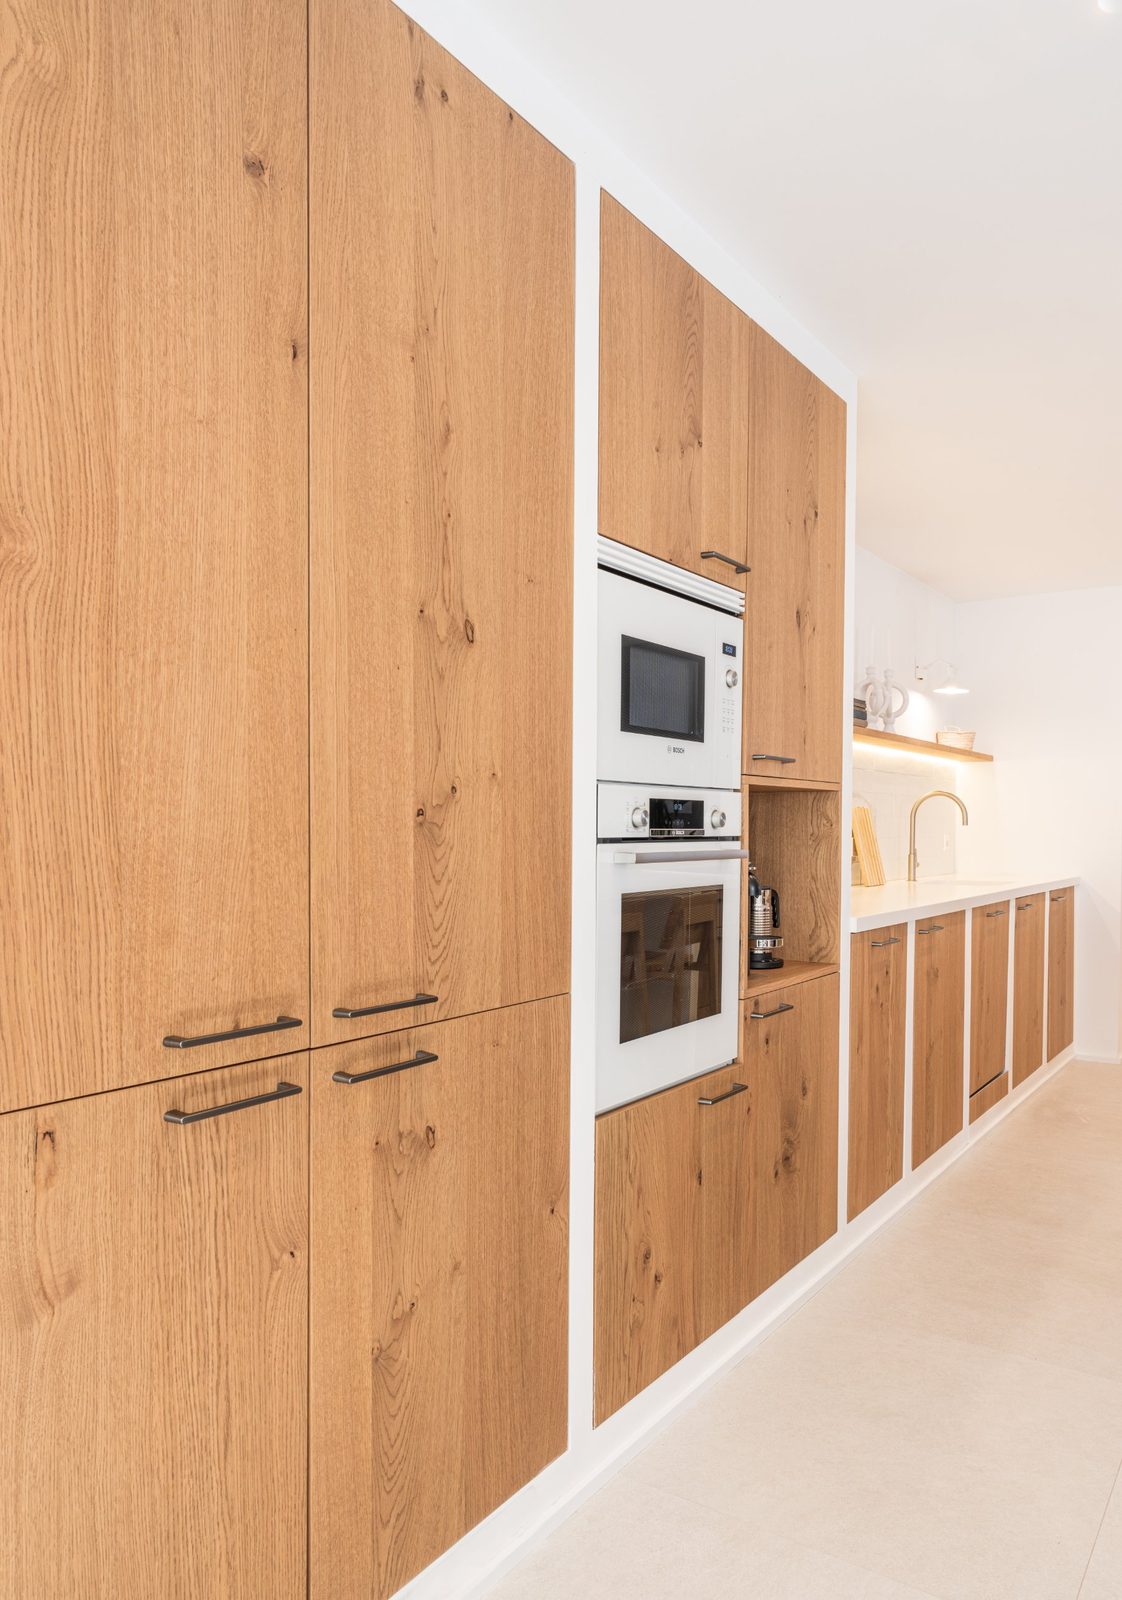
Wall of knotty oak kitchen cabinets with white built-in ovens and a coffee niche
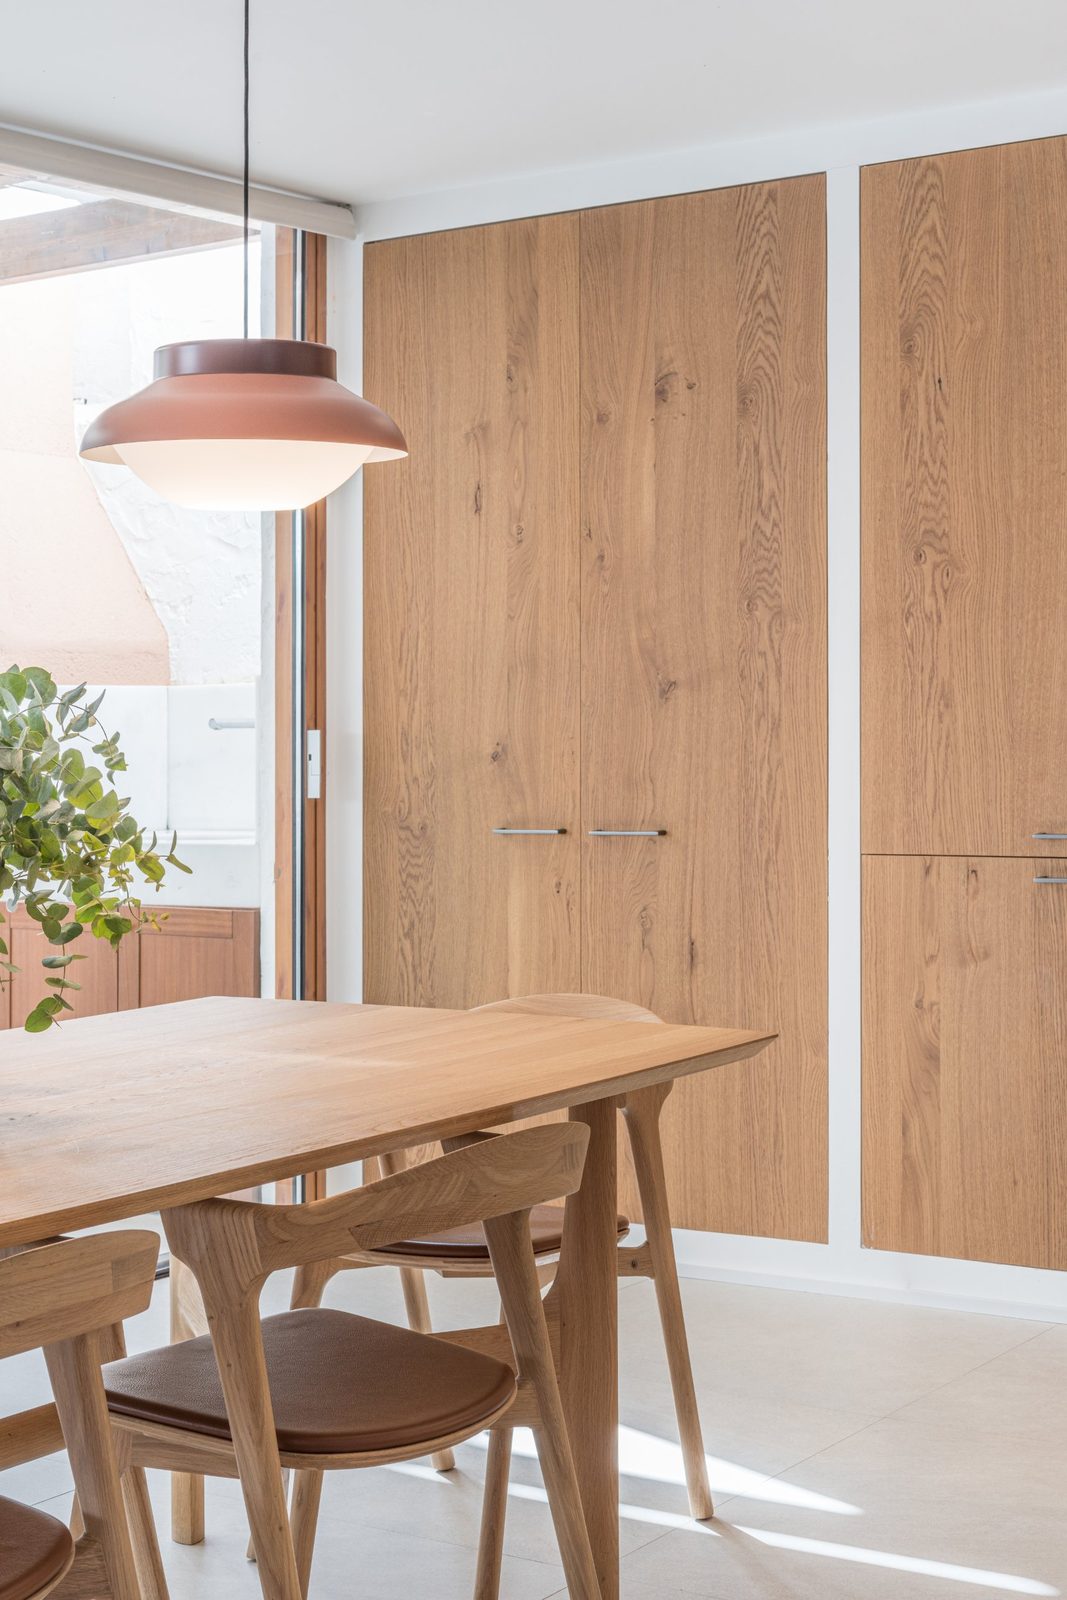
Oak dining table and chairs under a terracotta pendant, with built-in oak cabinets
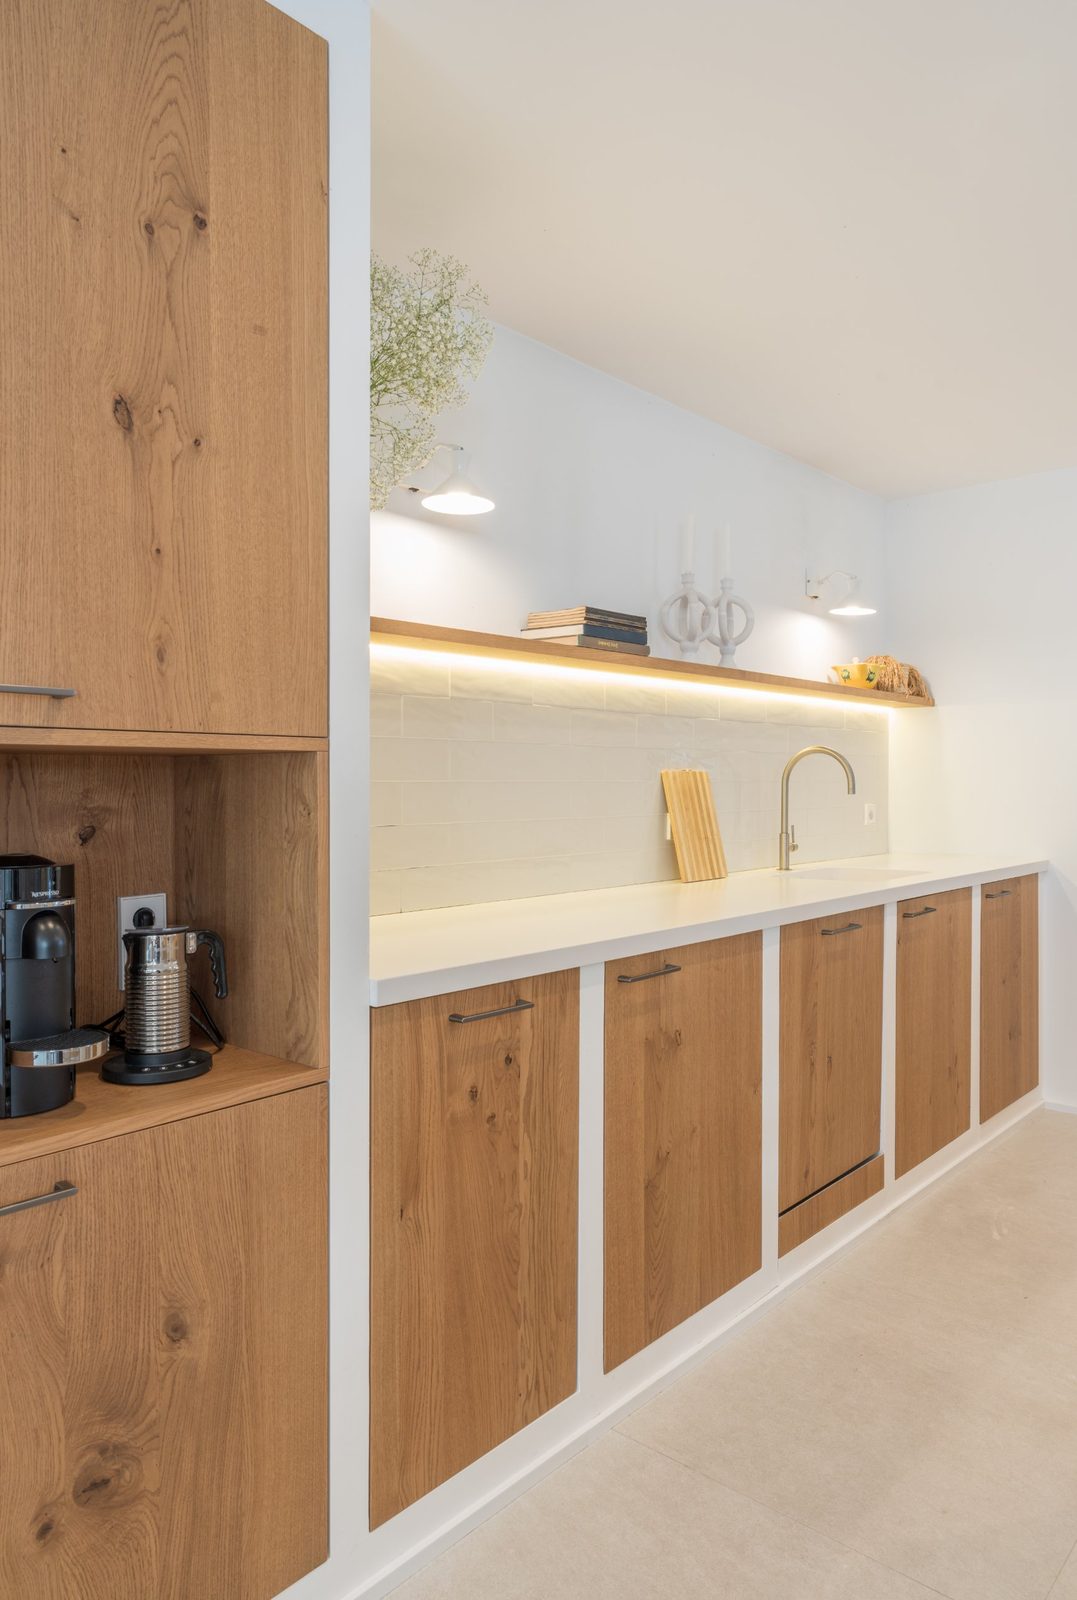
Run of oak base units with white zellige-style splashback, brass tap and lit shelf

One oak wall, one white island and light from the patio: the house is organised around the kitchen.


Materials and details

Rustic oak, white surfaces, glazed off-white tiles and brushed brass, softened in the bedrooms with painted headboard bands in ochre and green and natural woven pieces. At the entrance, an arched timber door and arched window frame the view to the patio.
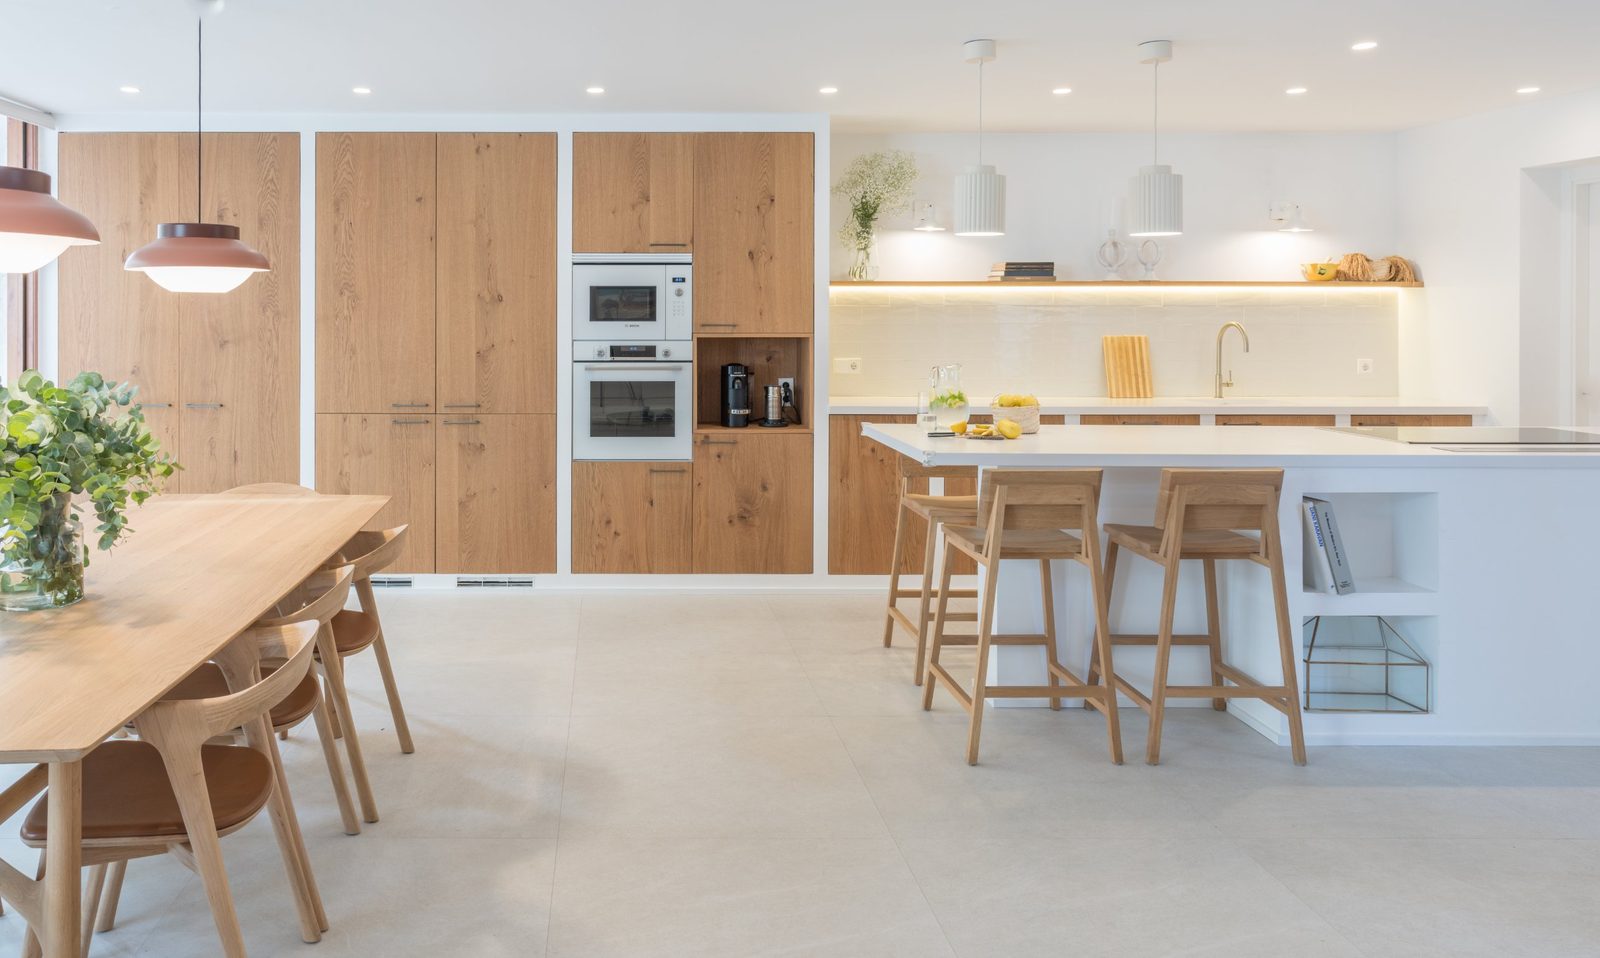
Open-plan kitchen and dining room with oak cabinetry, white island and oak furniture
White kitchen island with oak bar stools, oak cabinetry and a lit open shelf
Symmetrical oak kitchen wall with built-in ovens, open shelf and white island
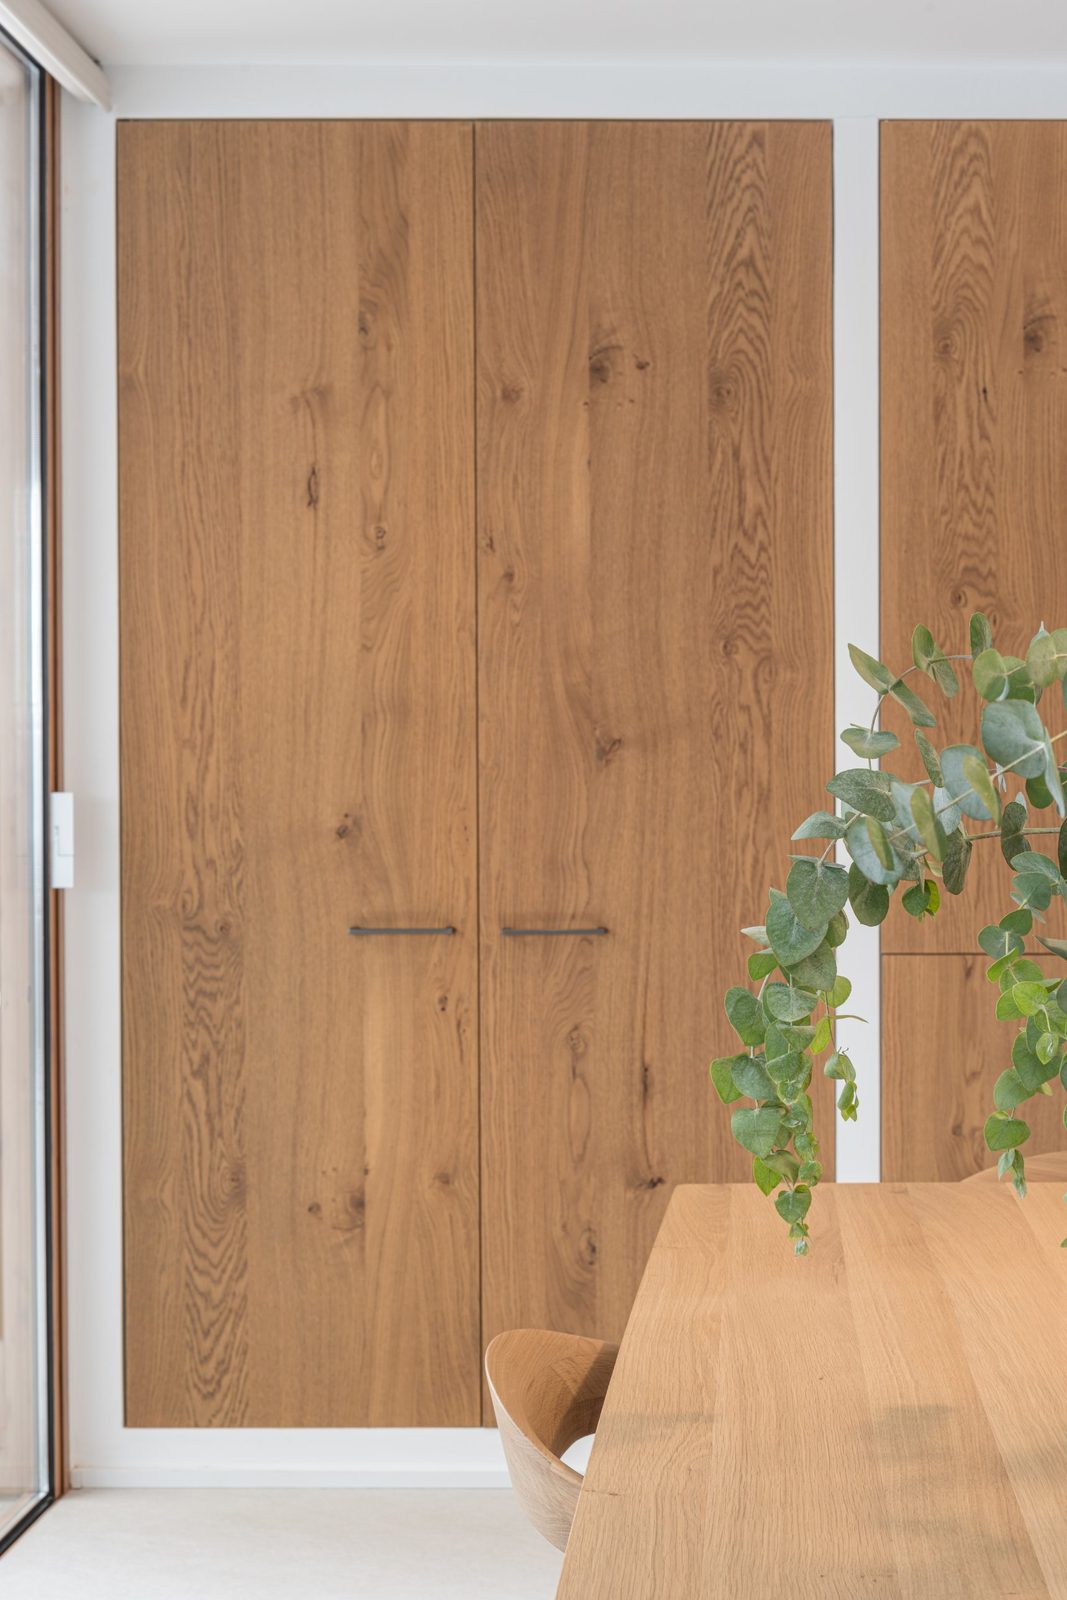
Floor-to-ceiling oak pantry doors behind an oak dining table with eucalyptus
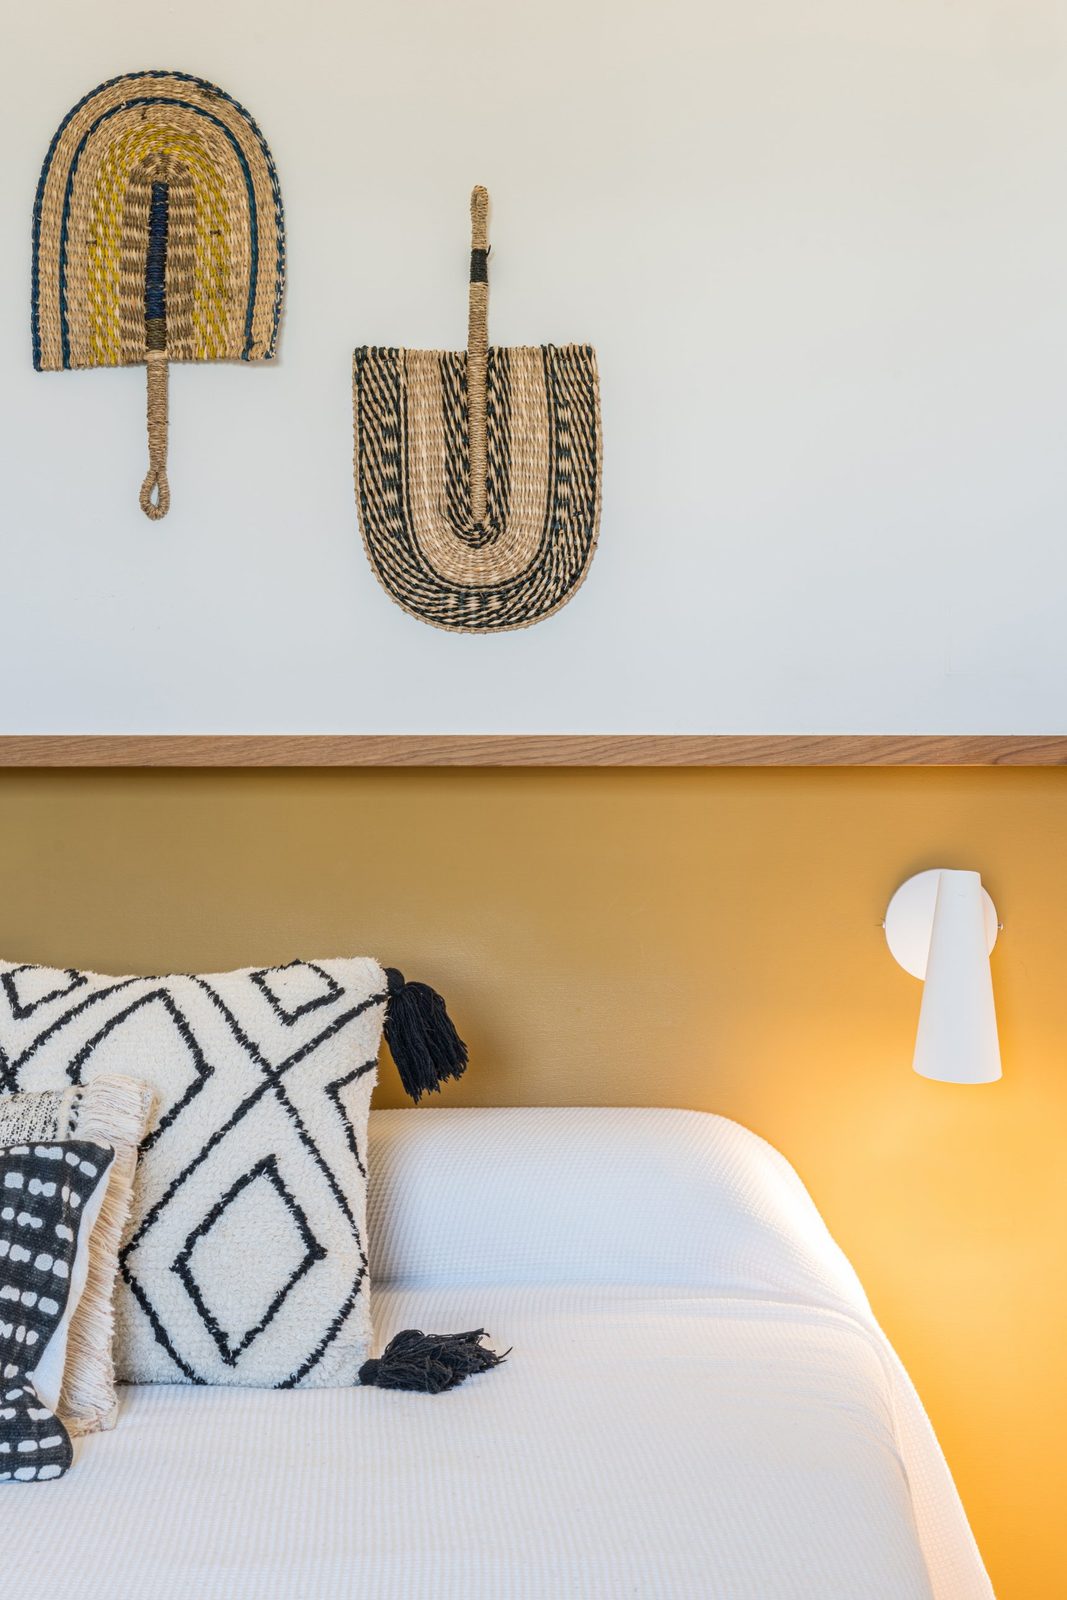
Bed against an ochre painted headboard band with woven fans and a white wall light
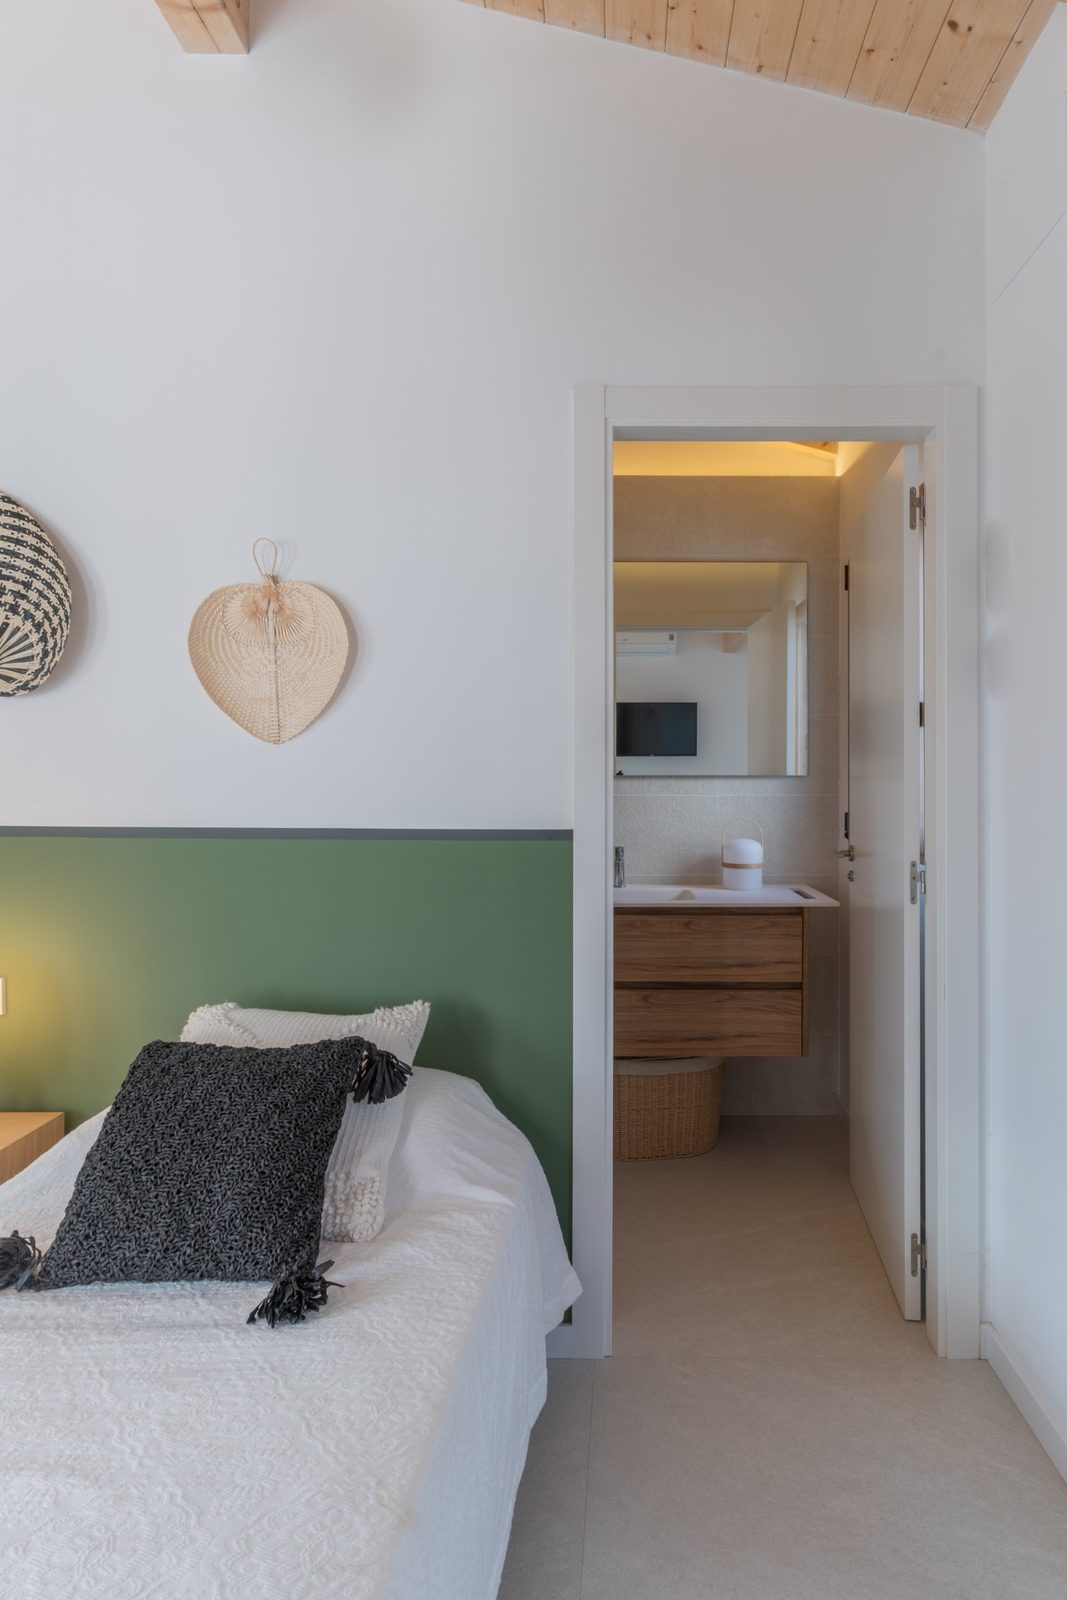
Bedroom with a green painted headboard band, woven wall fans and an en-suite bathroom

Project information

Services
Interior design · Kitchen design & bespoke joinery · Furniture & styling
Property type
Family home
Photography
Por definir

Related projects

All projects →
Kitchen in a refined family home in The Hague

A refined family home in The Hague

Residential Interior Design · The Hague

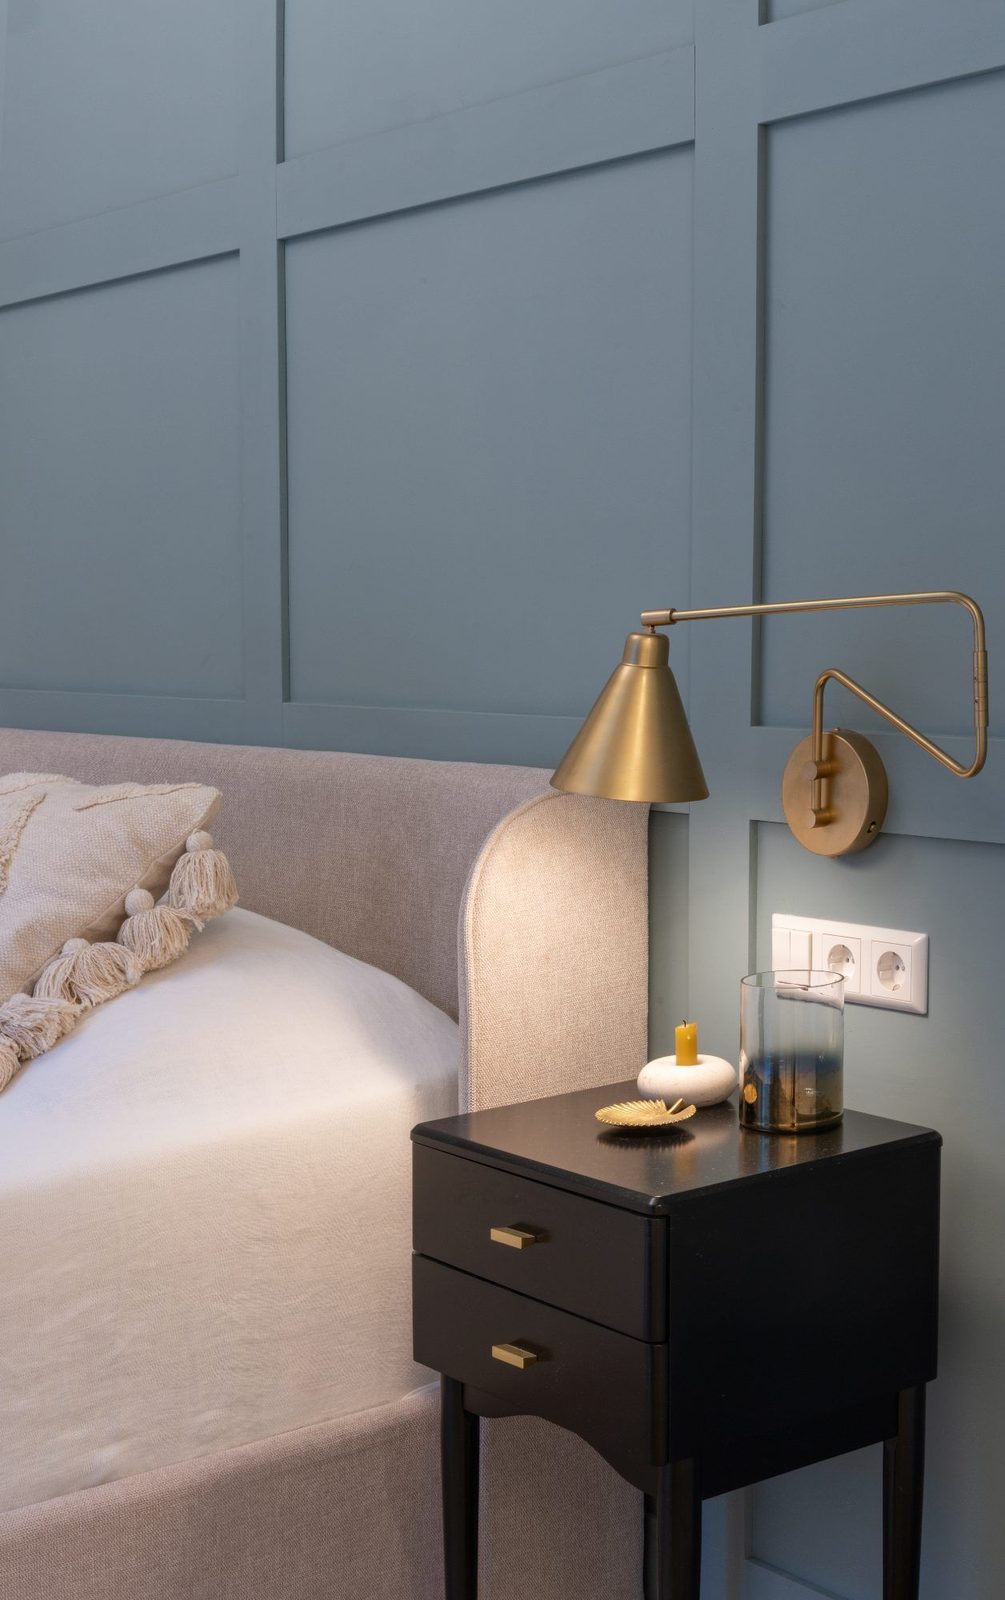
Bedroom with blue panelling and a brass wall light

A townhouse renovation

Renovations · The Hague

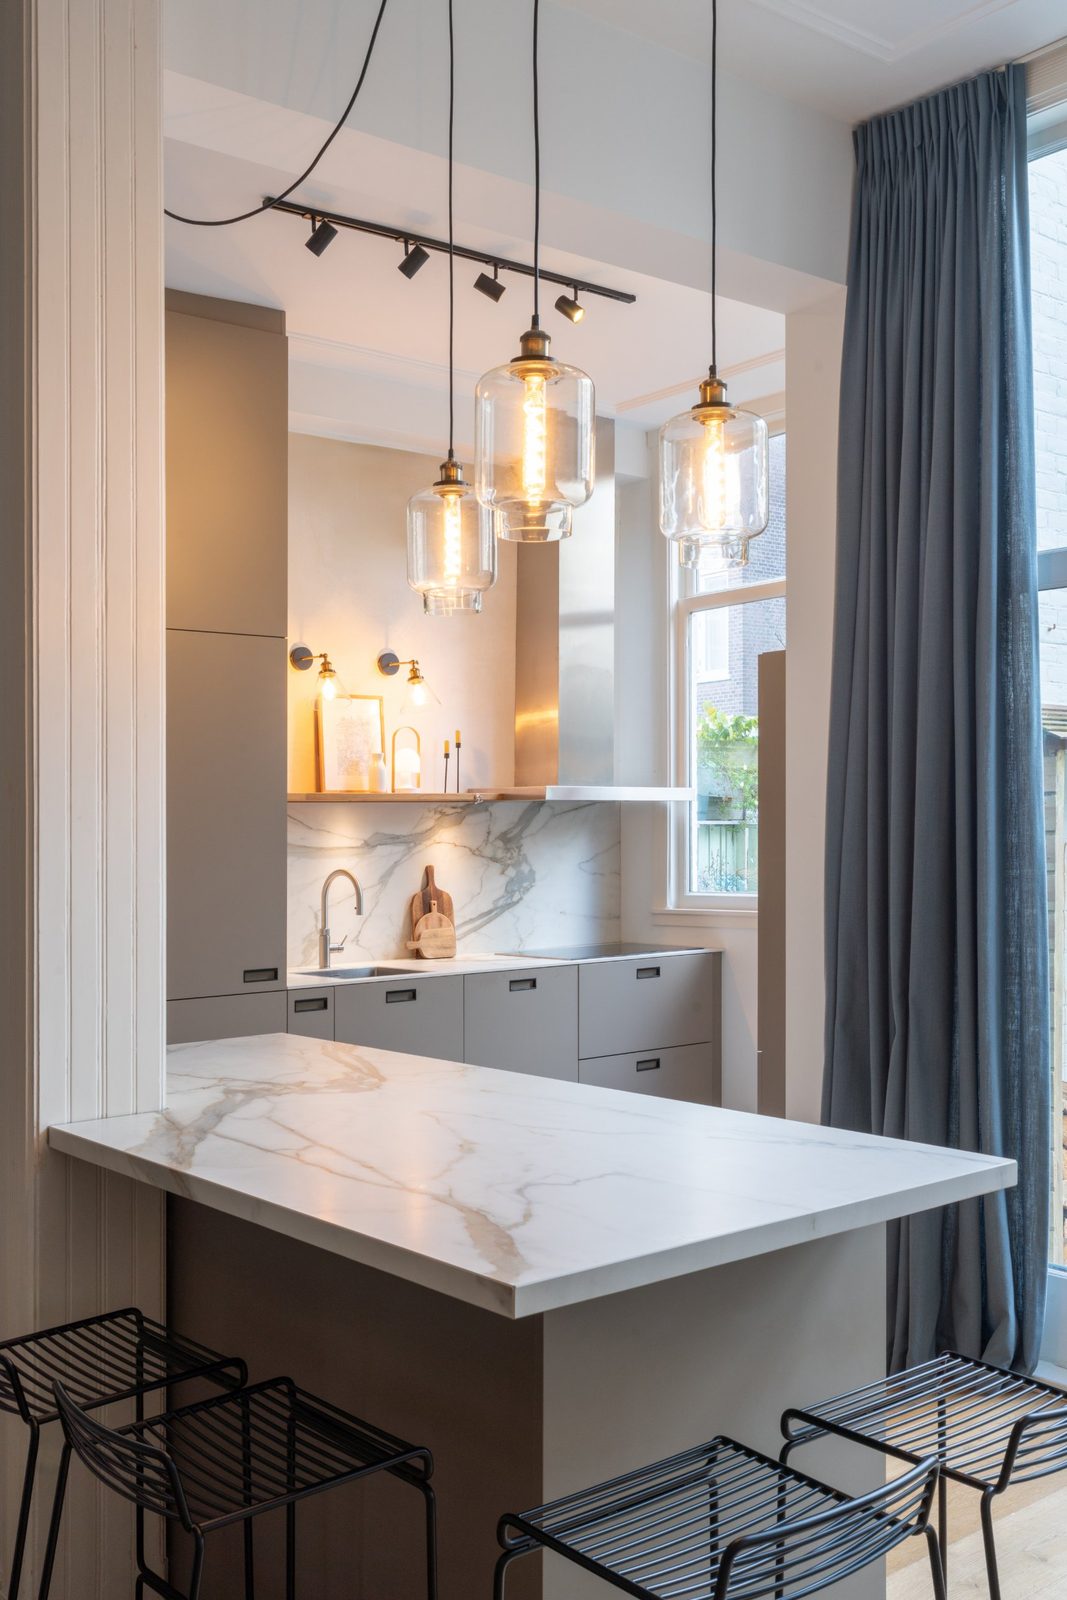
Kitchen peninsula with marble worktop, glass pendant lights and black wire bar stools

A villa by the dunes

Houses & Villas · Wassenaar

Start a Project