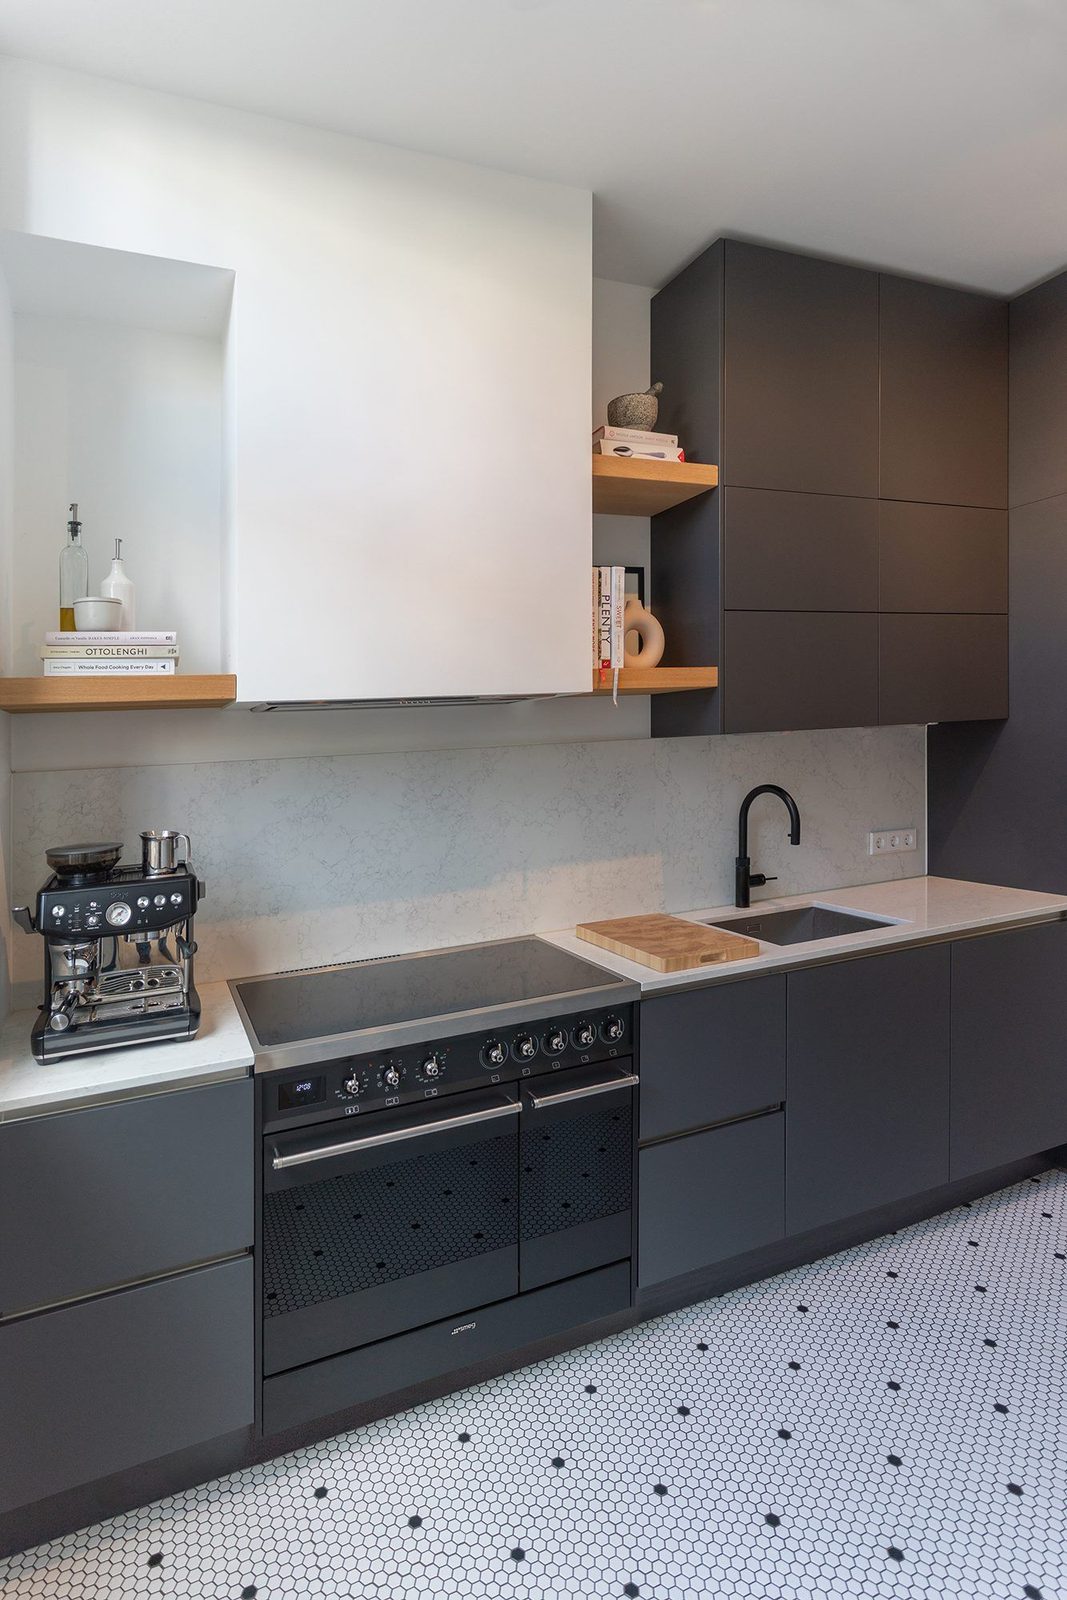
A townhouse renovation in The Hague
Renovations · The Hague
The brief
The owners of a period townhouse wanted to bring the house up to date without losing the character of the original building, and to make the ground floor work for daily family life.
The approach
Work started with the building itself: original mouldings, floor levels and window proportions set the rules for everything that followed. The rear of the ground floor was opened up towards the garden, and storage was built in where it disappears into the architecture.
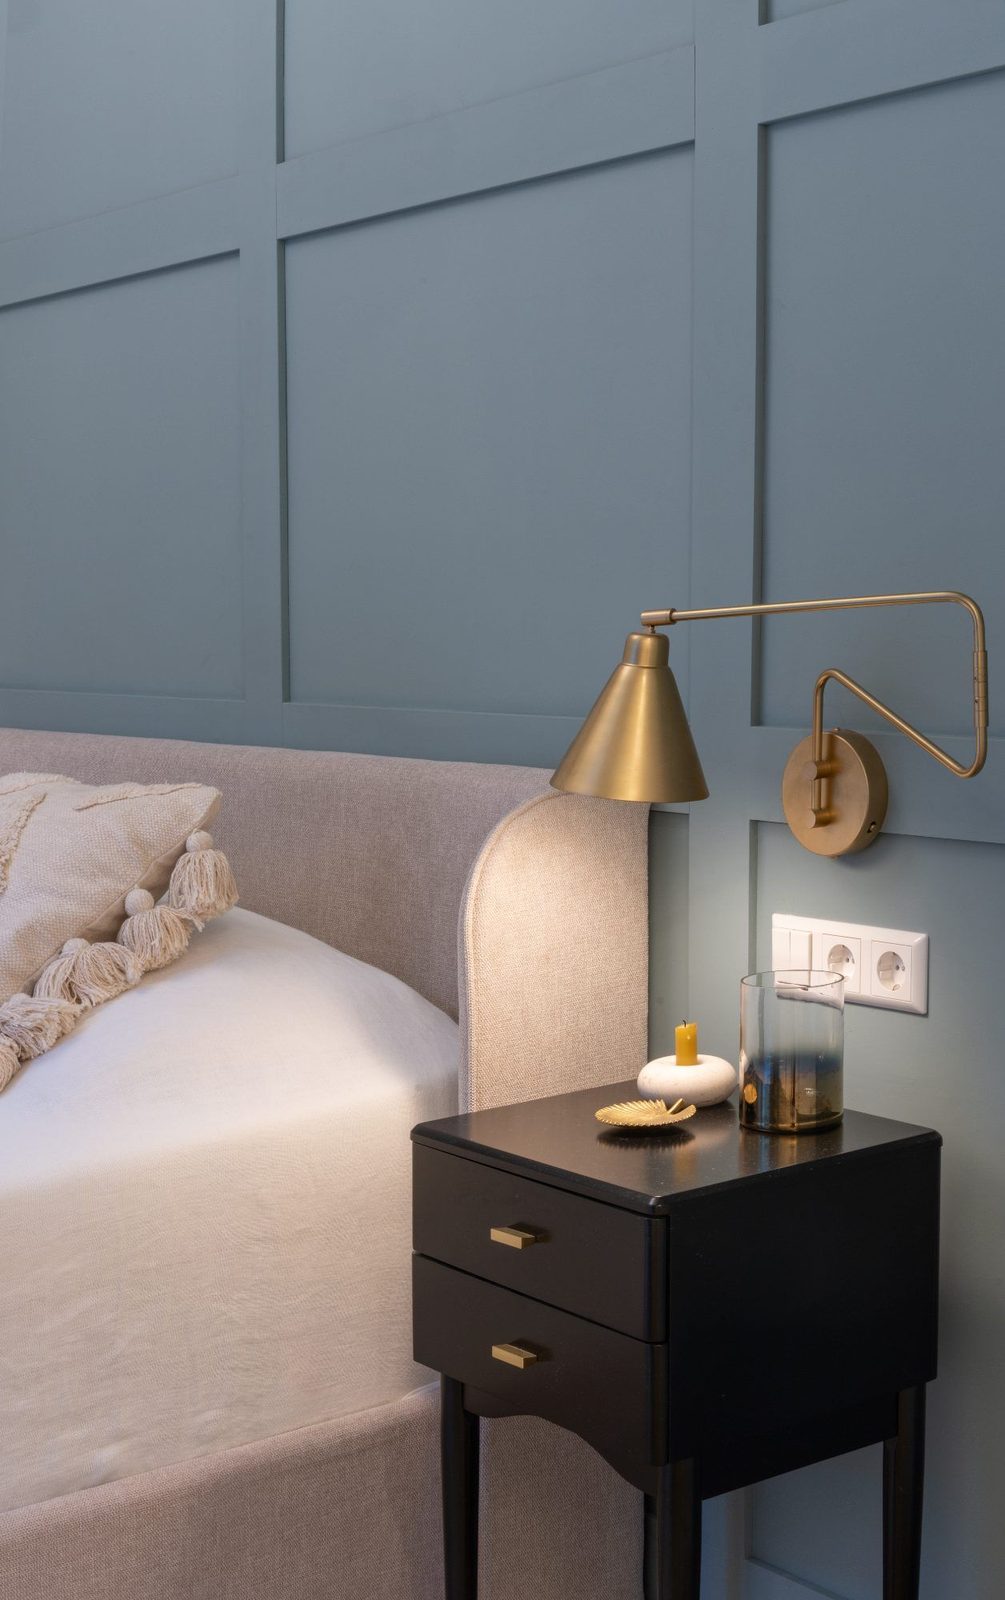
New joinery and lighting were designed to sit quietly next to the older details, so the renovation reads as part of the house rather than an addition to it.
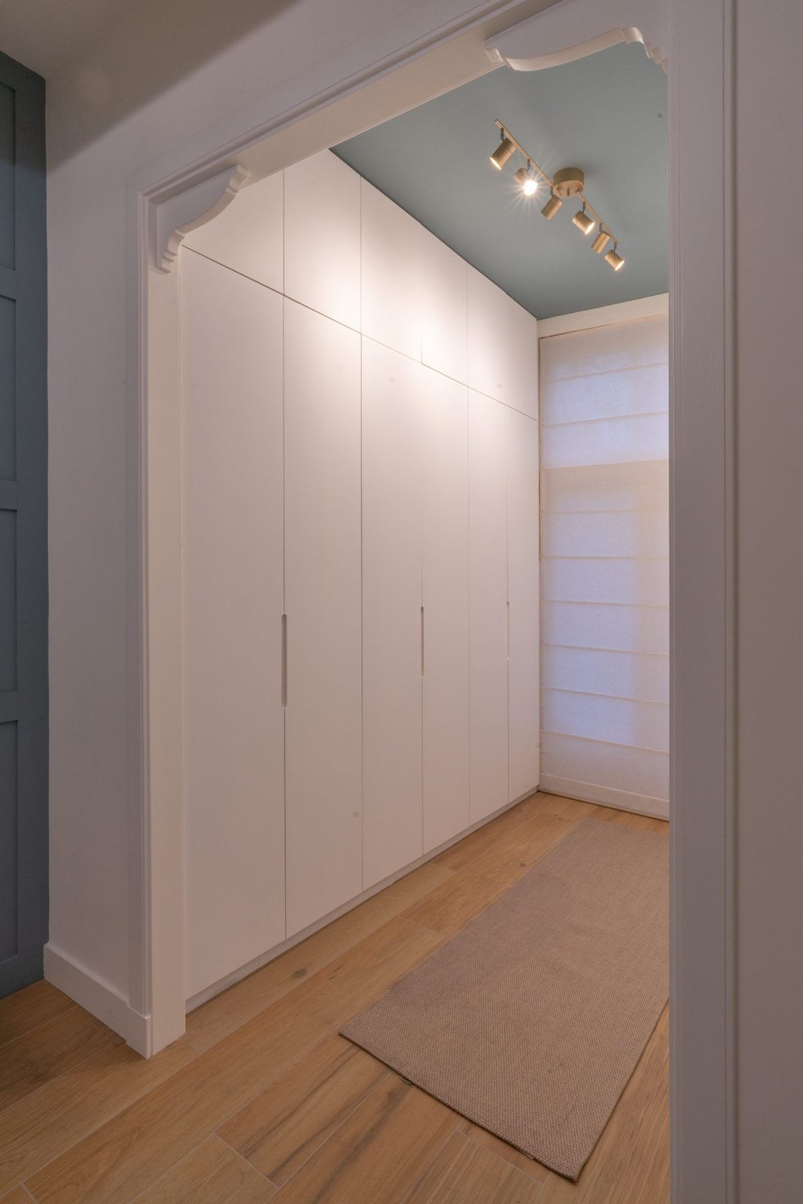
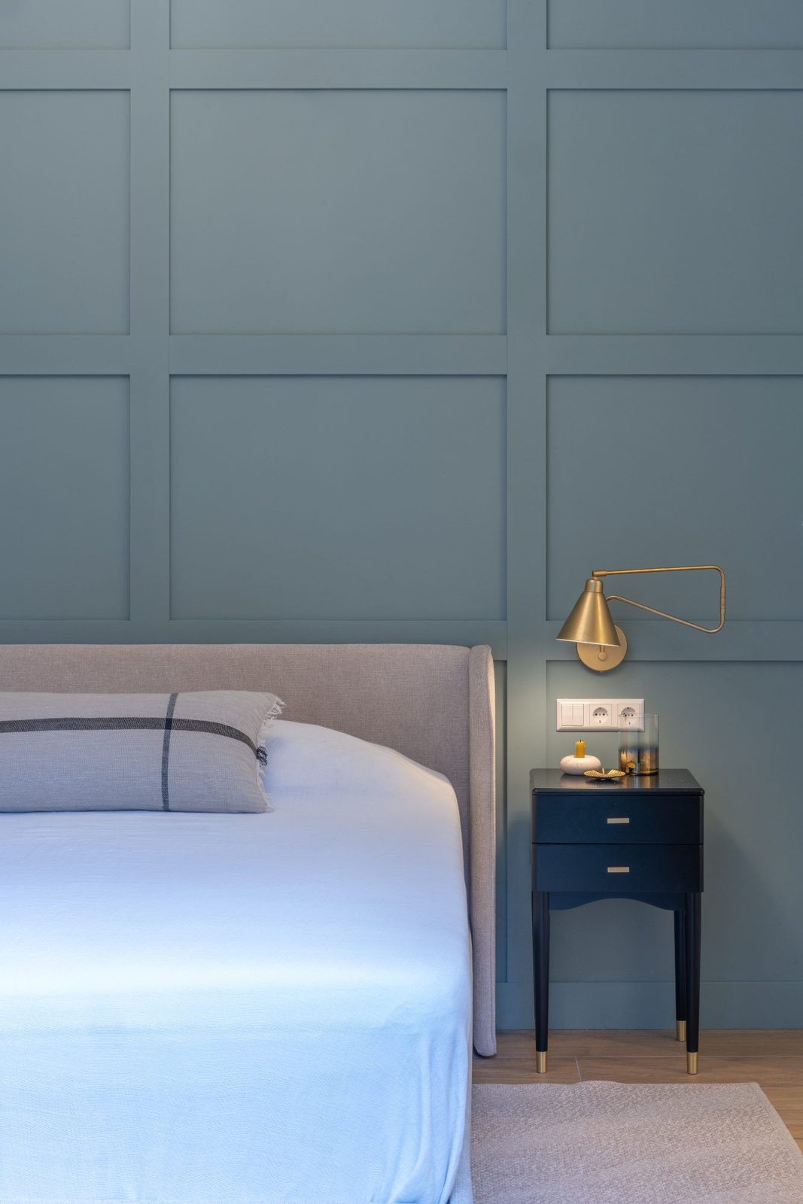
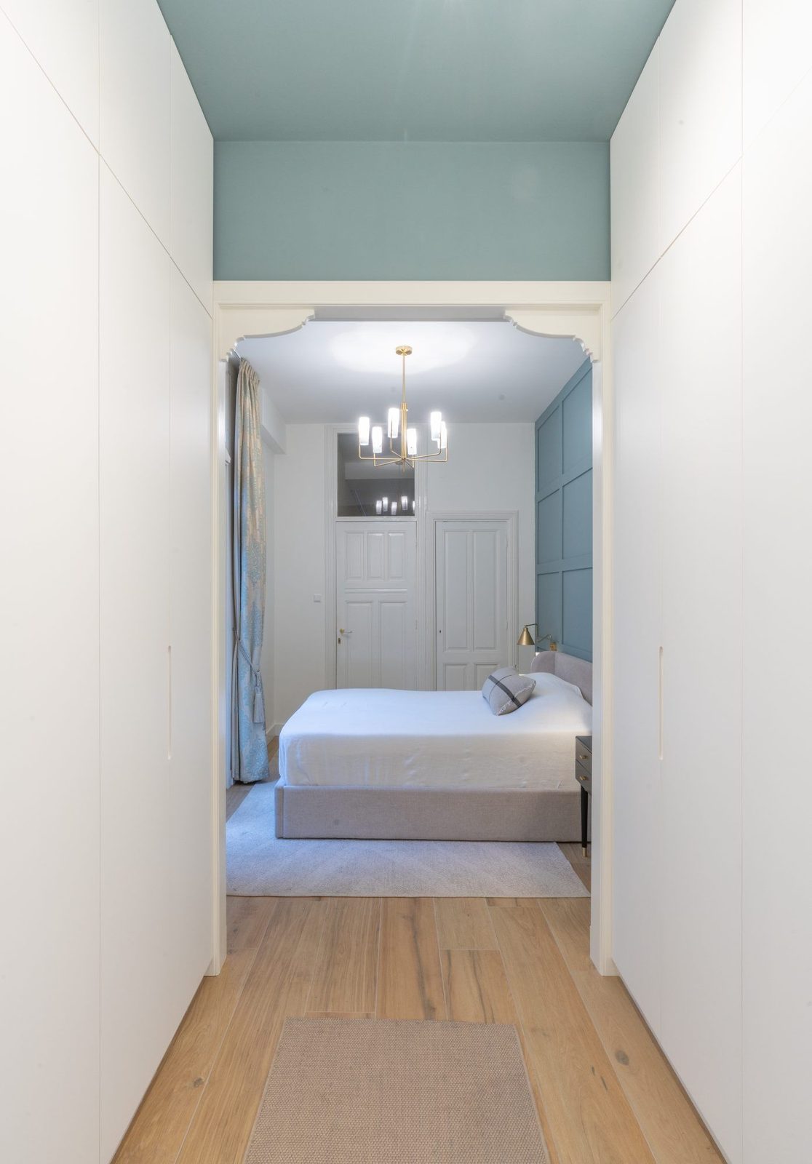
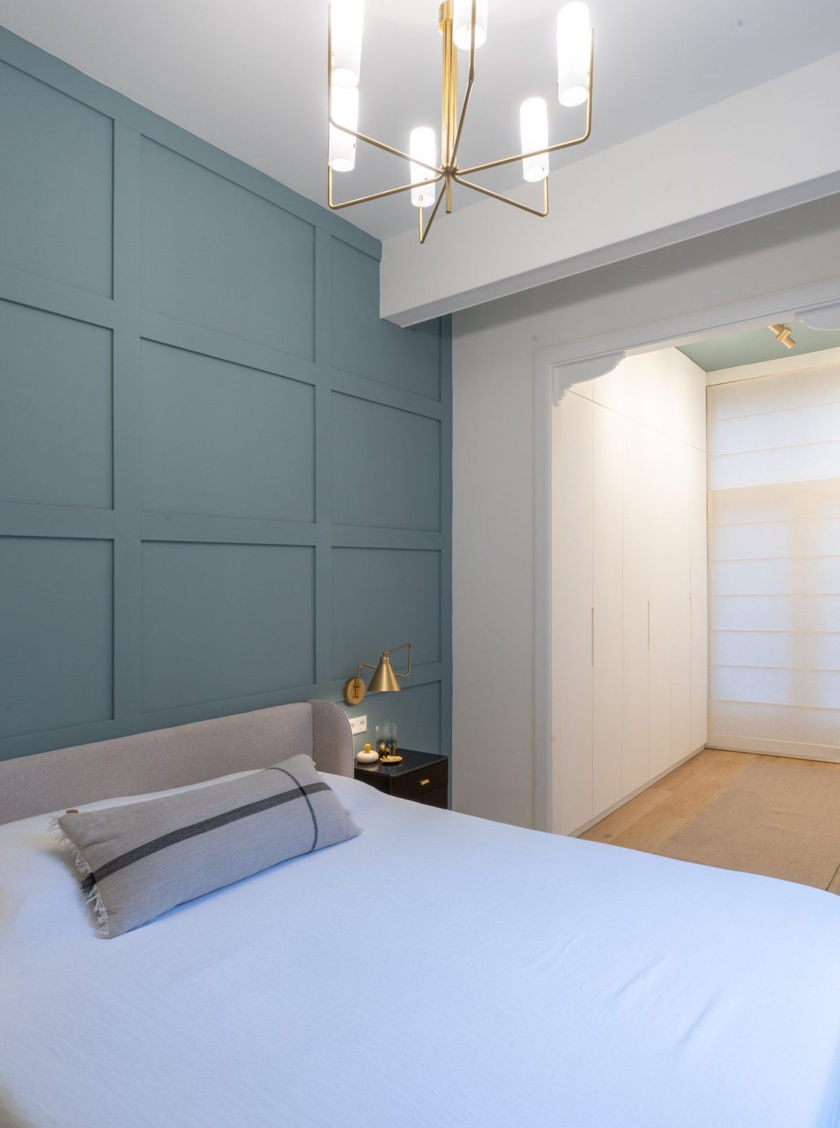
Panelling, bespoke wardrobes and brass: the new work leans on the original cornices and arches of the house.
Materials and details
Restored woodwork, warm plaster tones and solid oak carry through the ground floor, with brass and stone used sparingly where they are touched every day.
Project information
- Services
- Renovation design · Spatial planning · Joinery · Lighting · Project management
- Location
- The Hague, Netherlands
- Property type
- Period townhouse
- Photography
- Por definir