A refined family home in The Hague
Residential Interior Design · The Hague
The brief
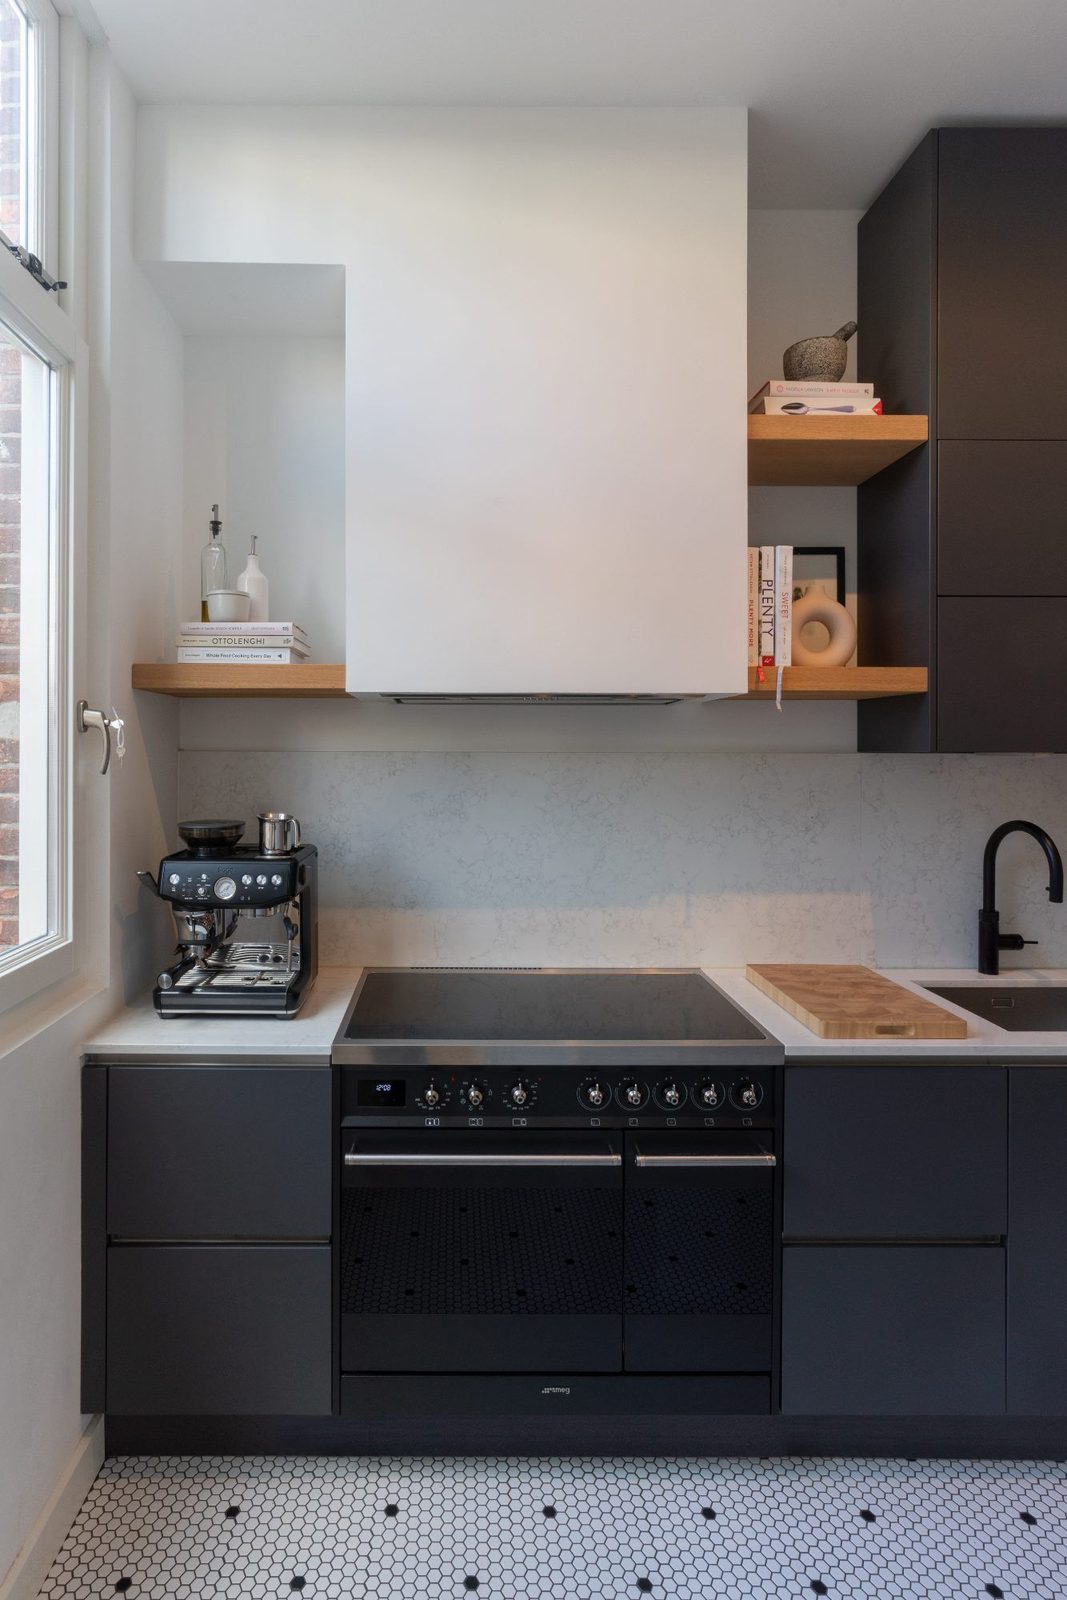
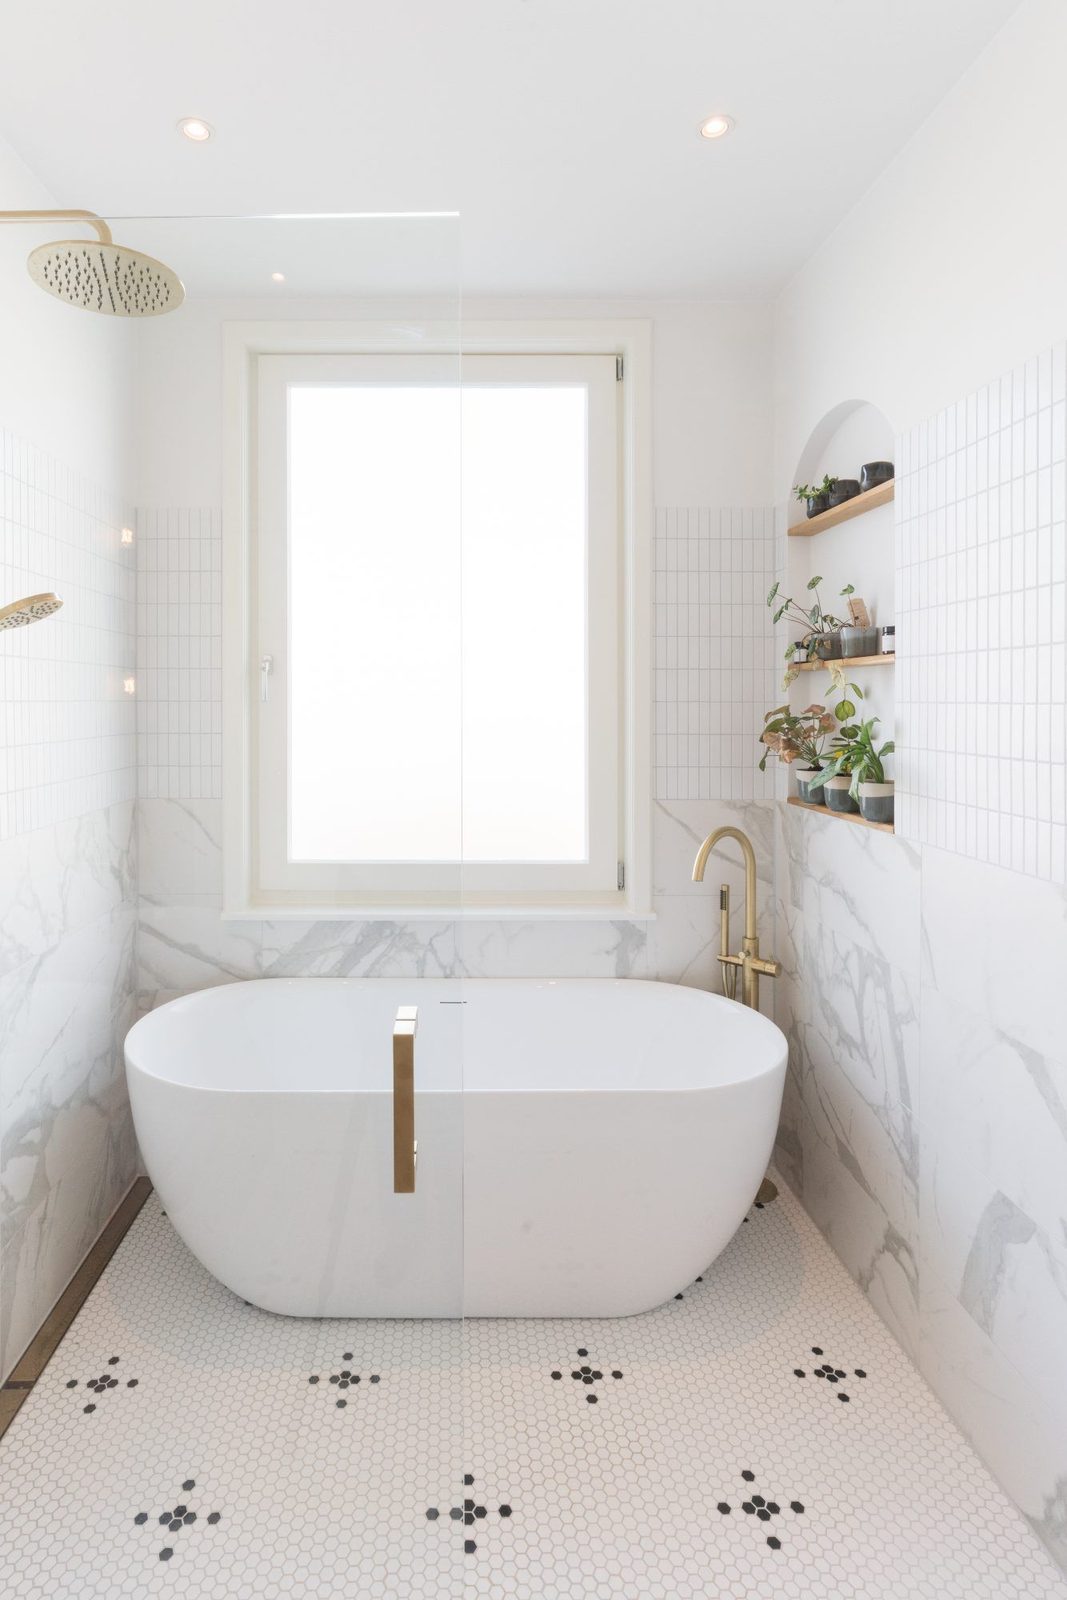
The brief was to transform an existing family home into a calm, contemporary interior with warmth, character and a stronger connection between the individual spaces.
The approach
The design began with the architecture of the house and the way the family wanted to use it. The layout was refined to create a more natural flow between living, dining and kitchen areas, while carefully selected materials and bespoke elements bring continuity throughout the home.
Natural textures, considered lighting and a restrained palette create a sense of calm, while sculptural furniture and carefully chosen artwork introduce personality.
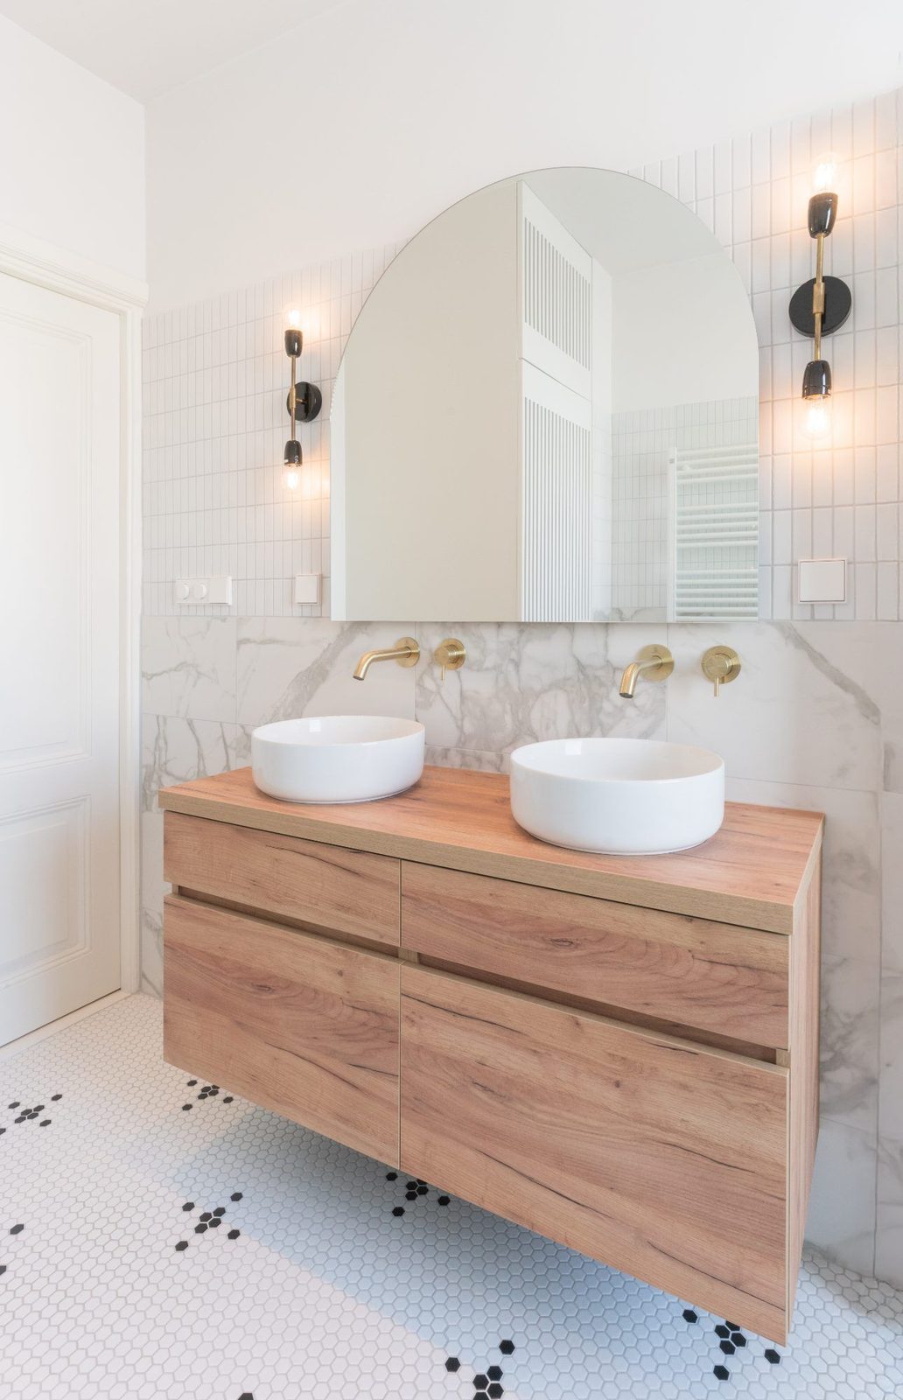
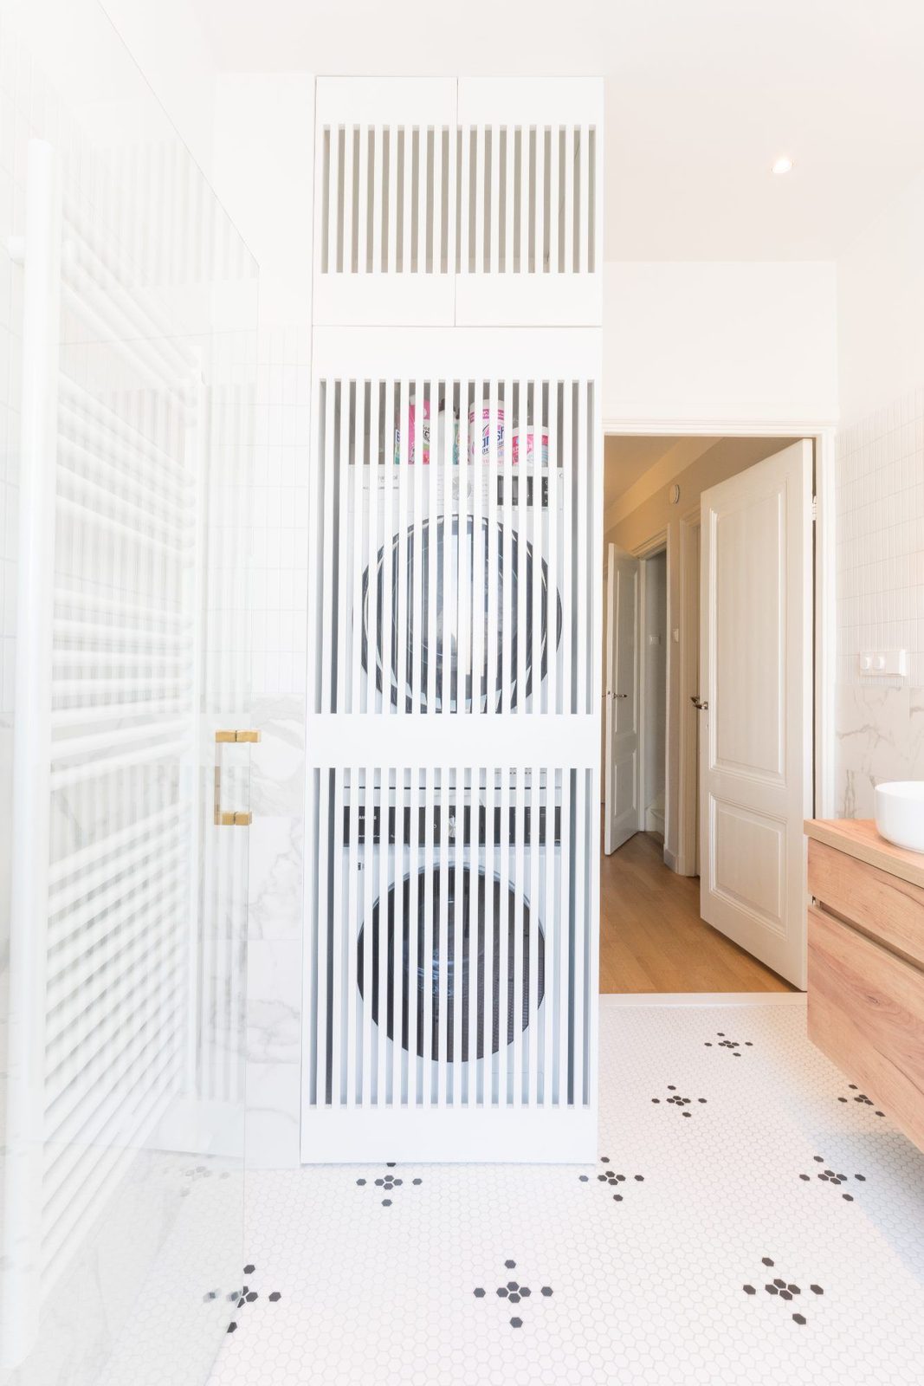
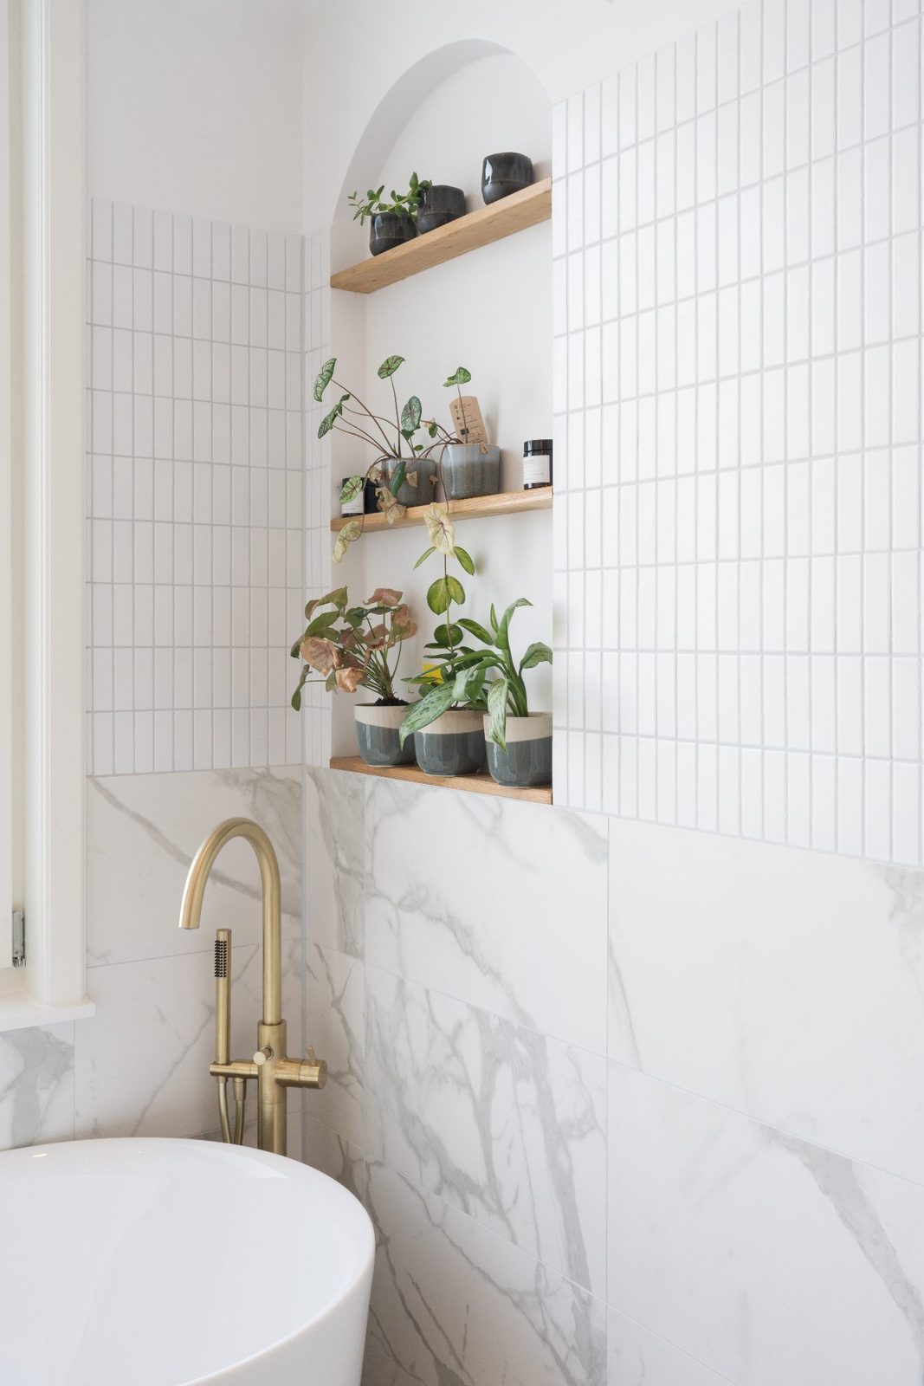
Marble, oak and hexagonal mosaic: the same materials run from kitchen to bathroom to tie the house together.
Materials and details
Every element was selected for both its visual quality and its relationship to the space around it.
Project information
- Services
- Interior design · Spatial planning · Bespoke furniture · Lighting · Styling
- Location
- The Hague, Netherlands
- Property type
- Family home
- Photography
- Por definir