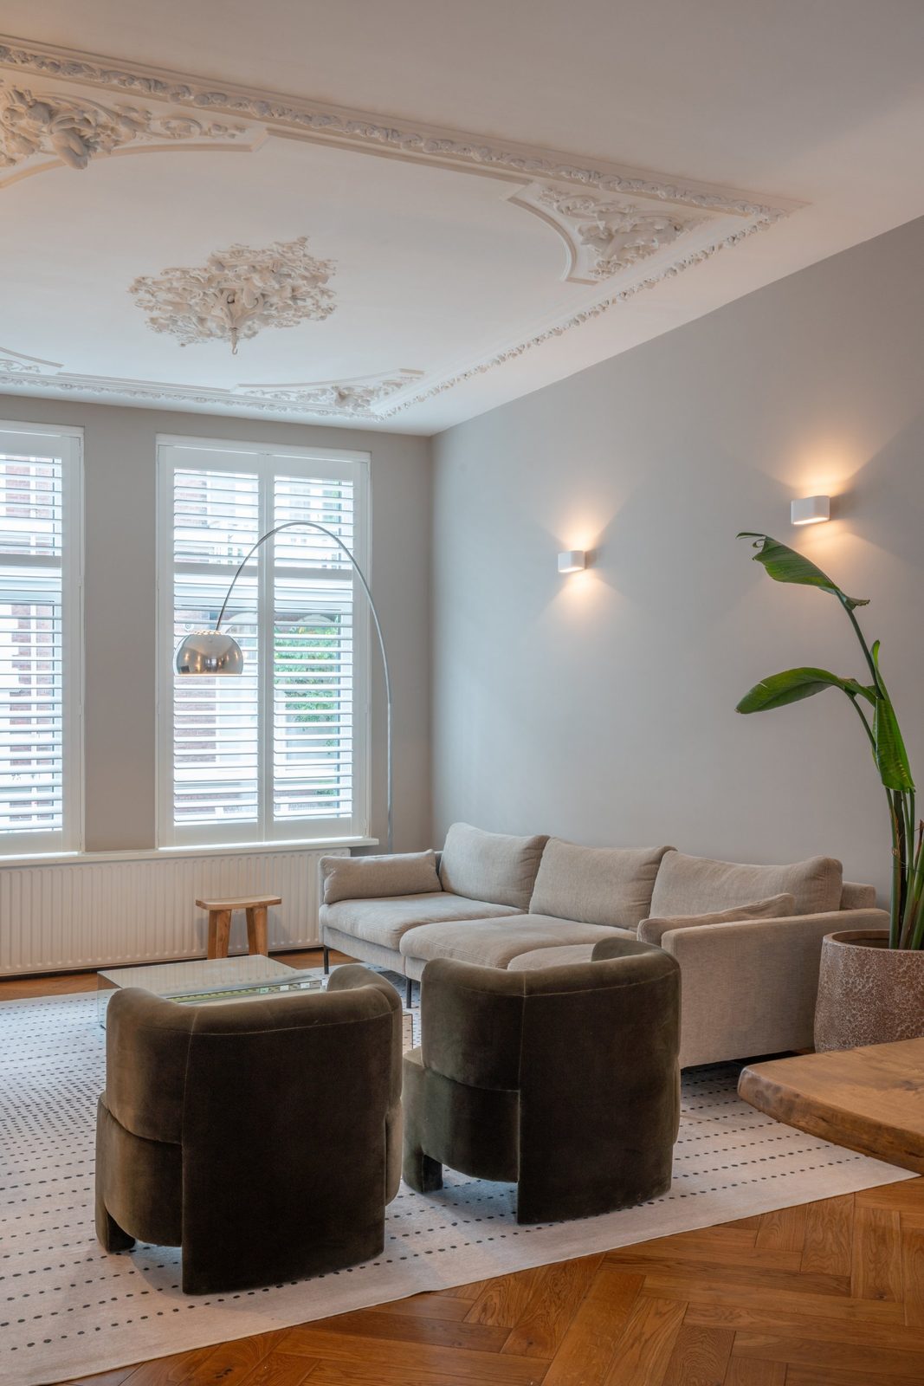
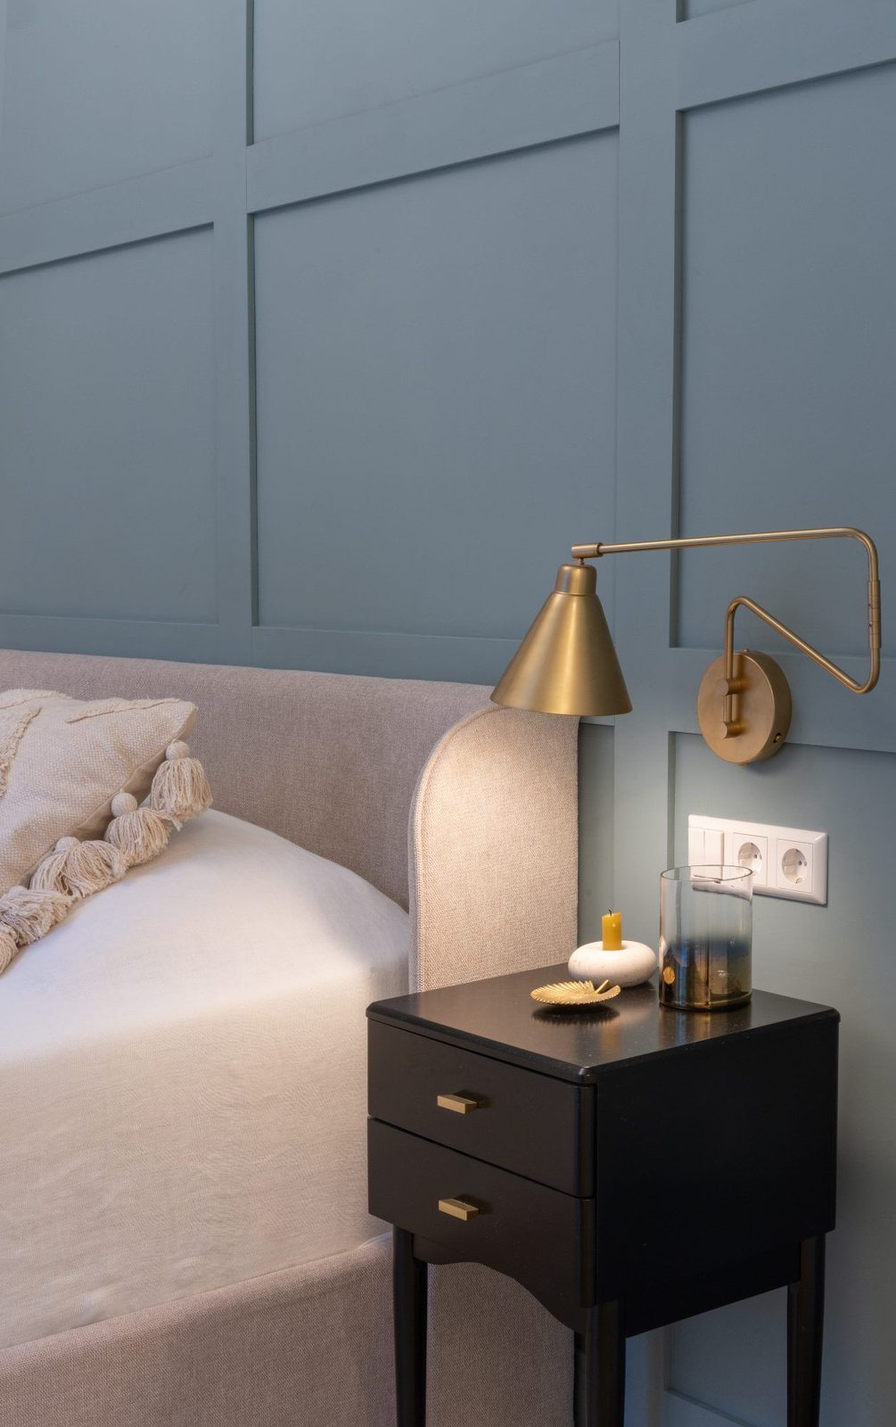
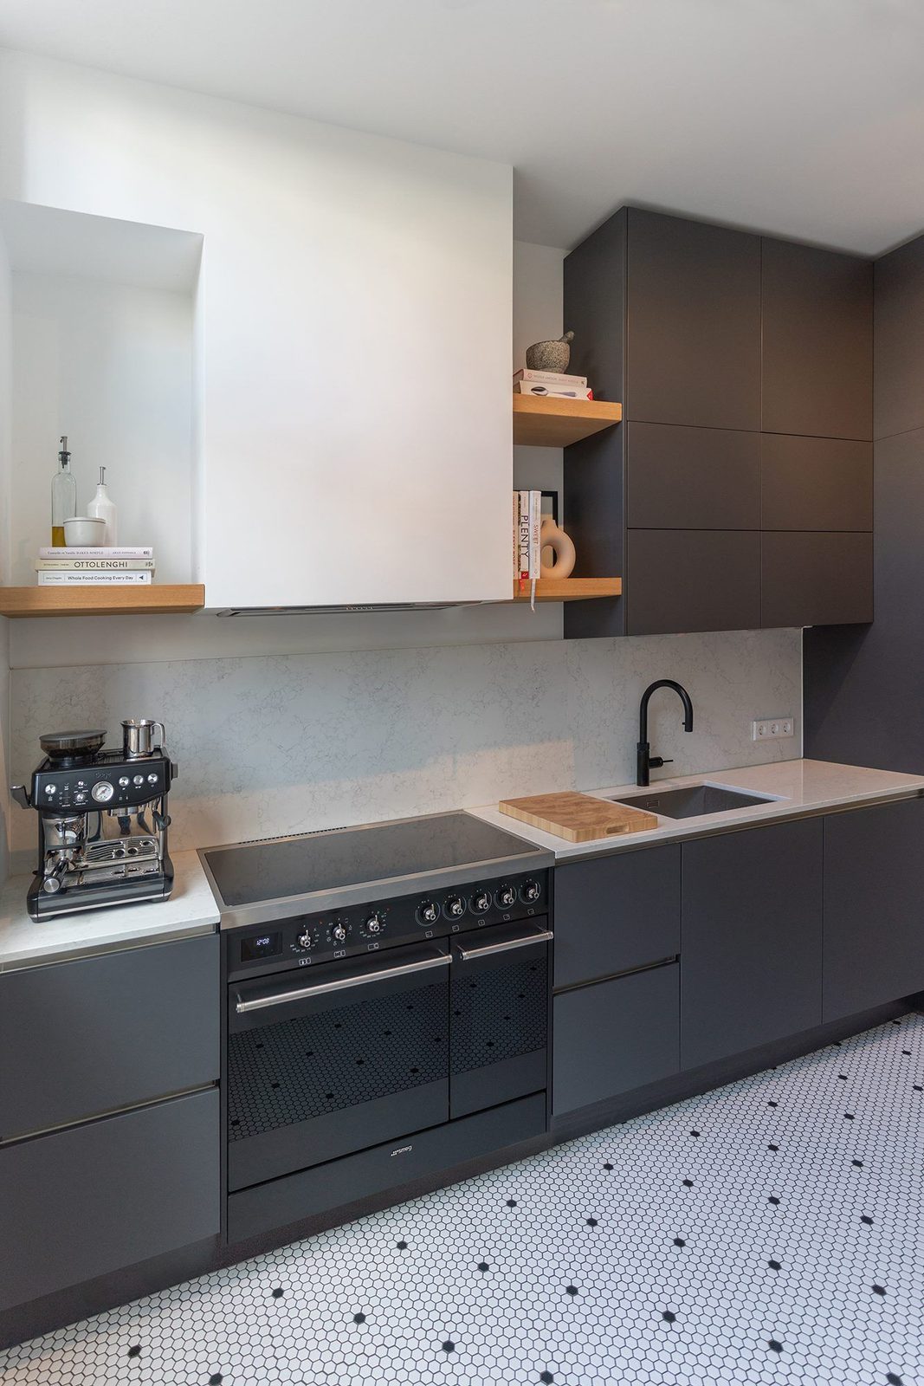
A flat in the city centre of Rotterdam
Apartments · Rotterdam
The brief
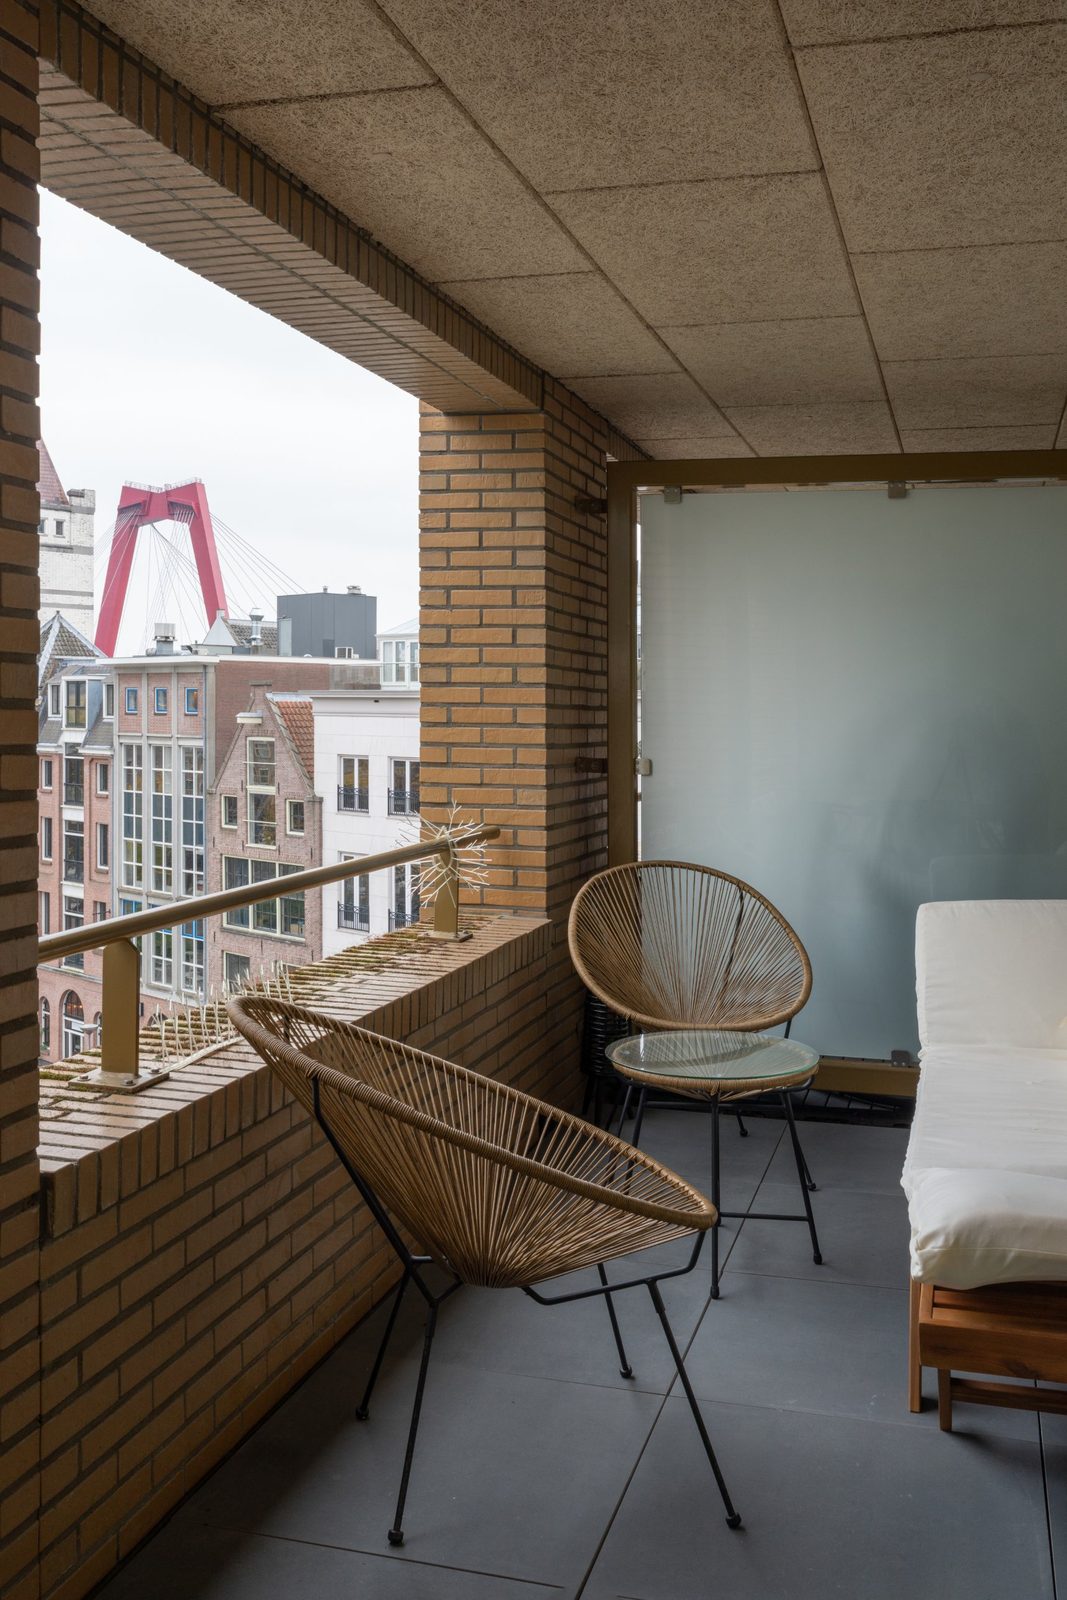
A compact flat on an upper floor in central Rotterdam, bought by a couple who both travel for work. They wanted a home that feels resolved the moment they walk in, with storage for two lives that are rarely in the same city at once.
The approach
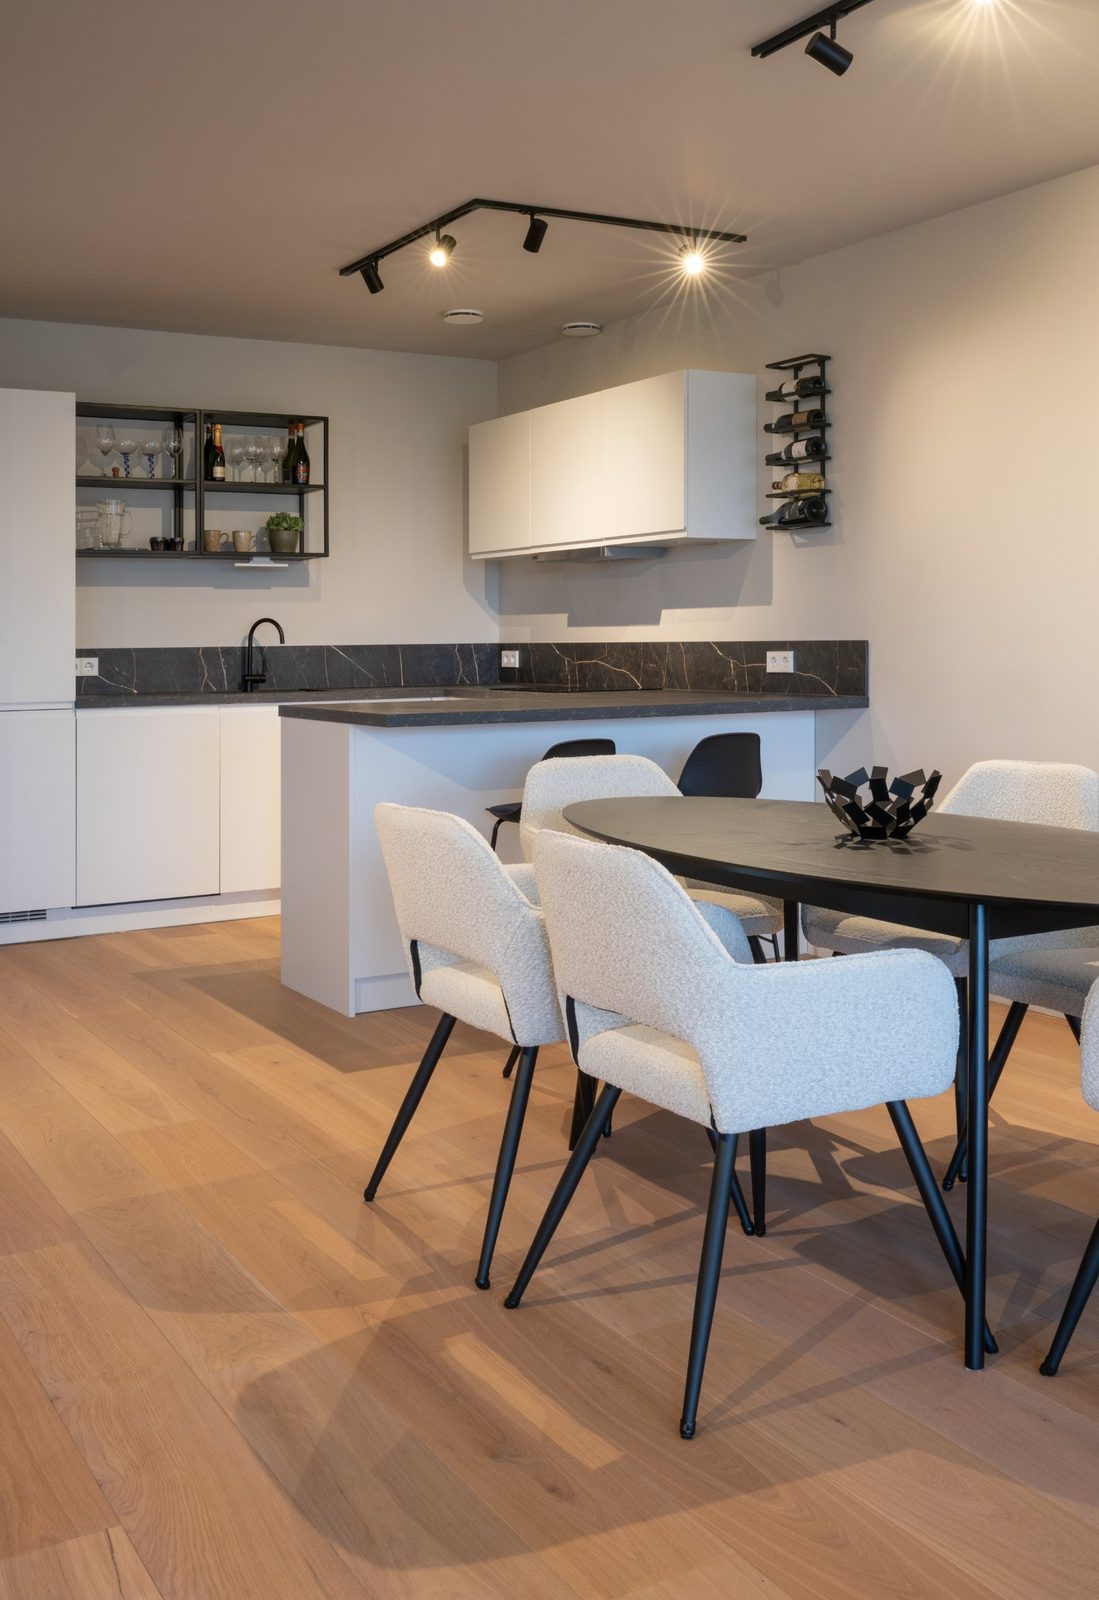
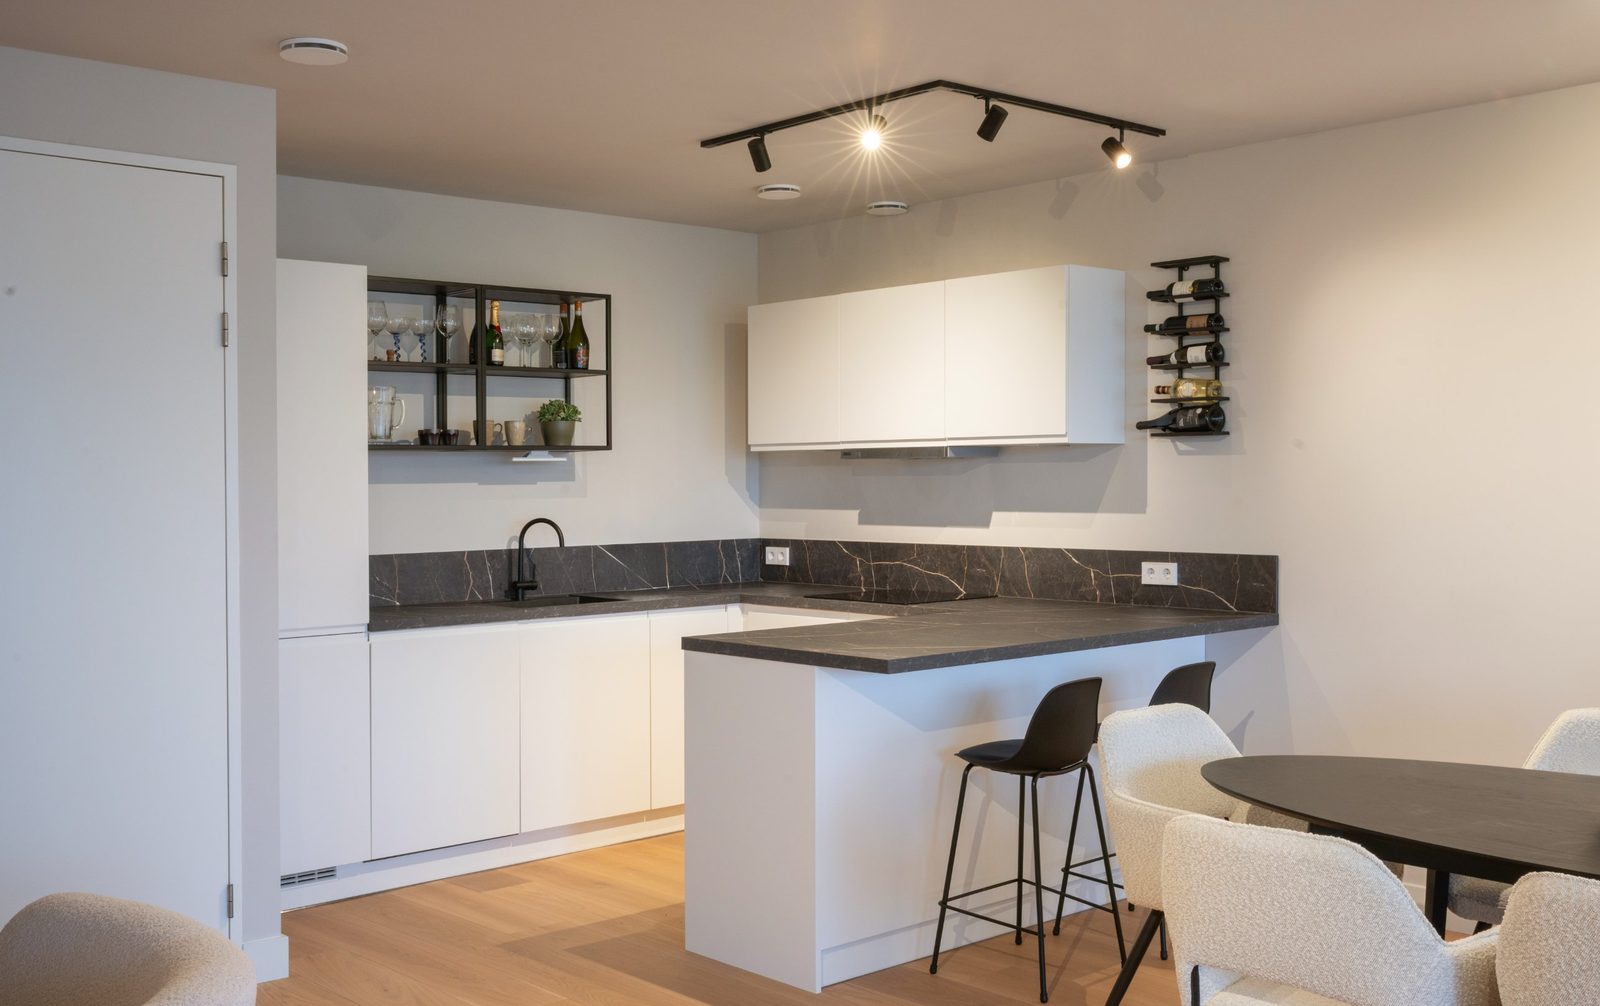
The plan was rebalanced around the long window wall: living and dining sit in the light, while a single full-height joinery run down the inner wall absorbs the kitchen, wardrobe, laundry and everything the flat has nowhere else to put. Doors were widened and aligned so the whole flat can be read from the entrance.
Because the footprint is small, the palette was kept to very few materials and one continuous floor — the flat reads as one generous room rather than a set of small ones.
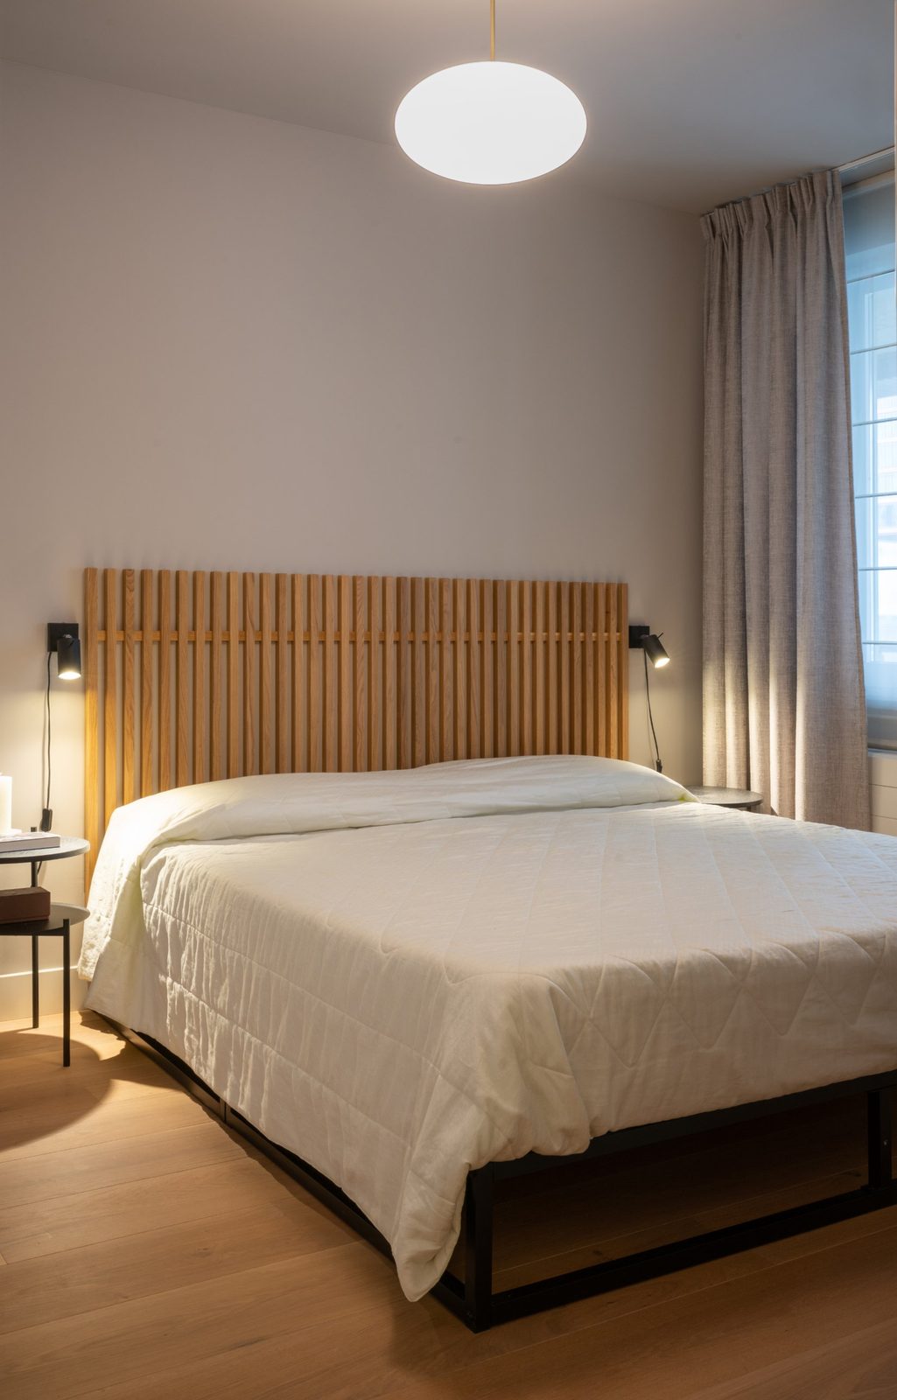
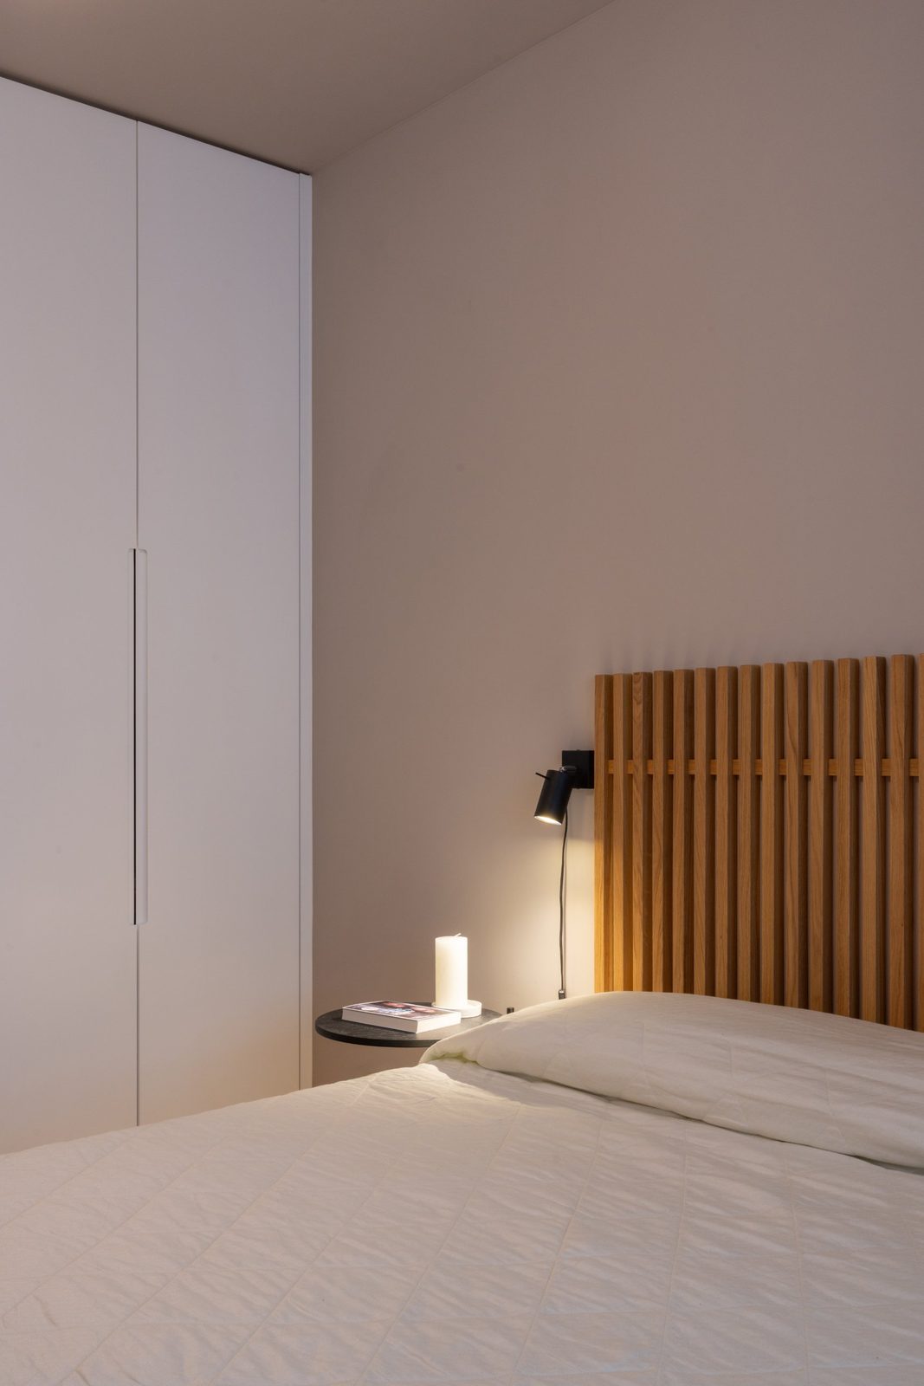
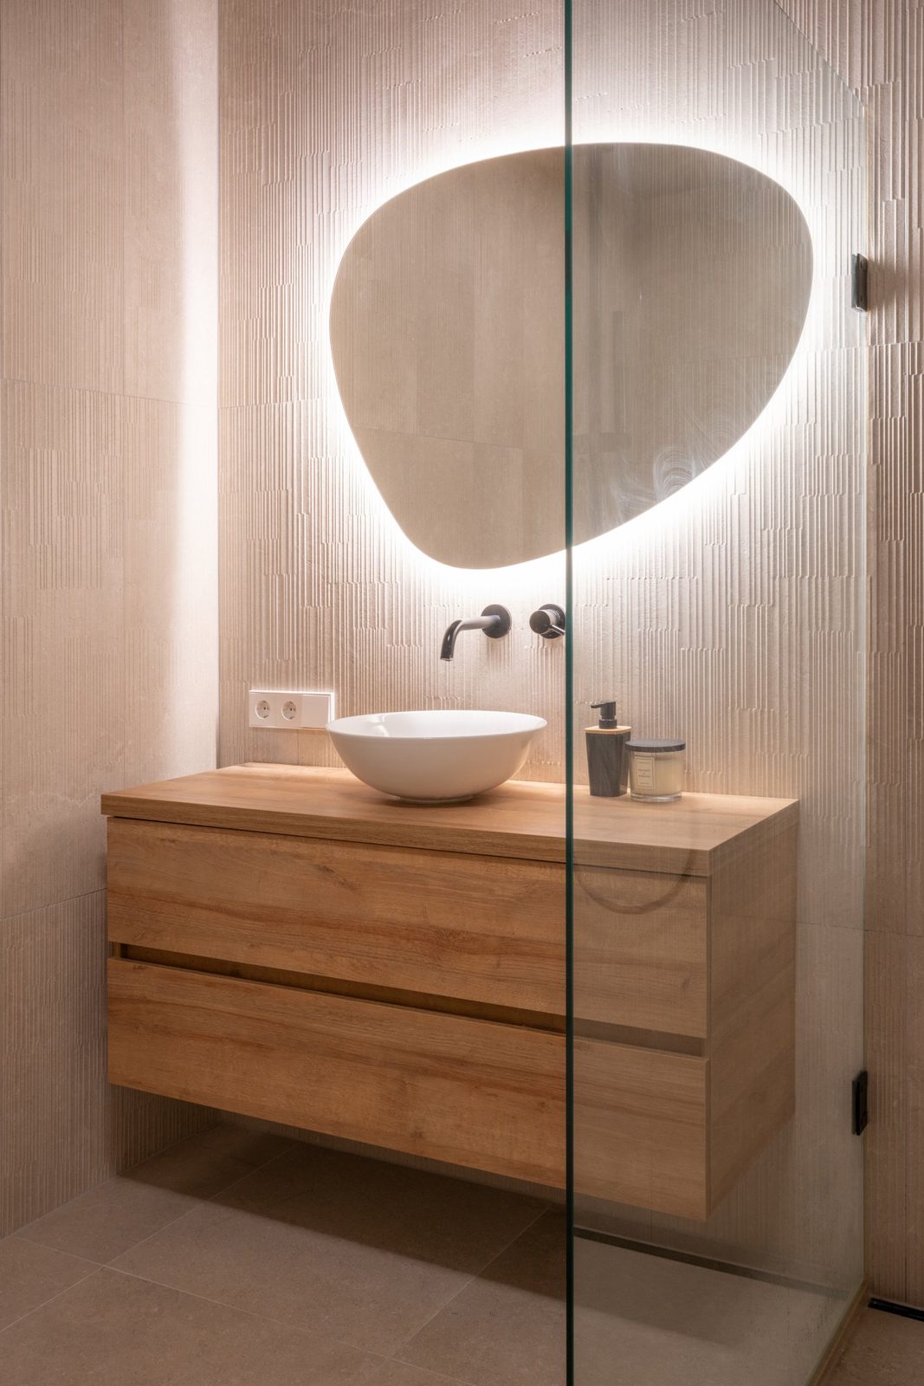
One continuous run of joinery, a single floor finish and the light from the façade as the backbone of the flat.
Materials and details
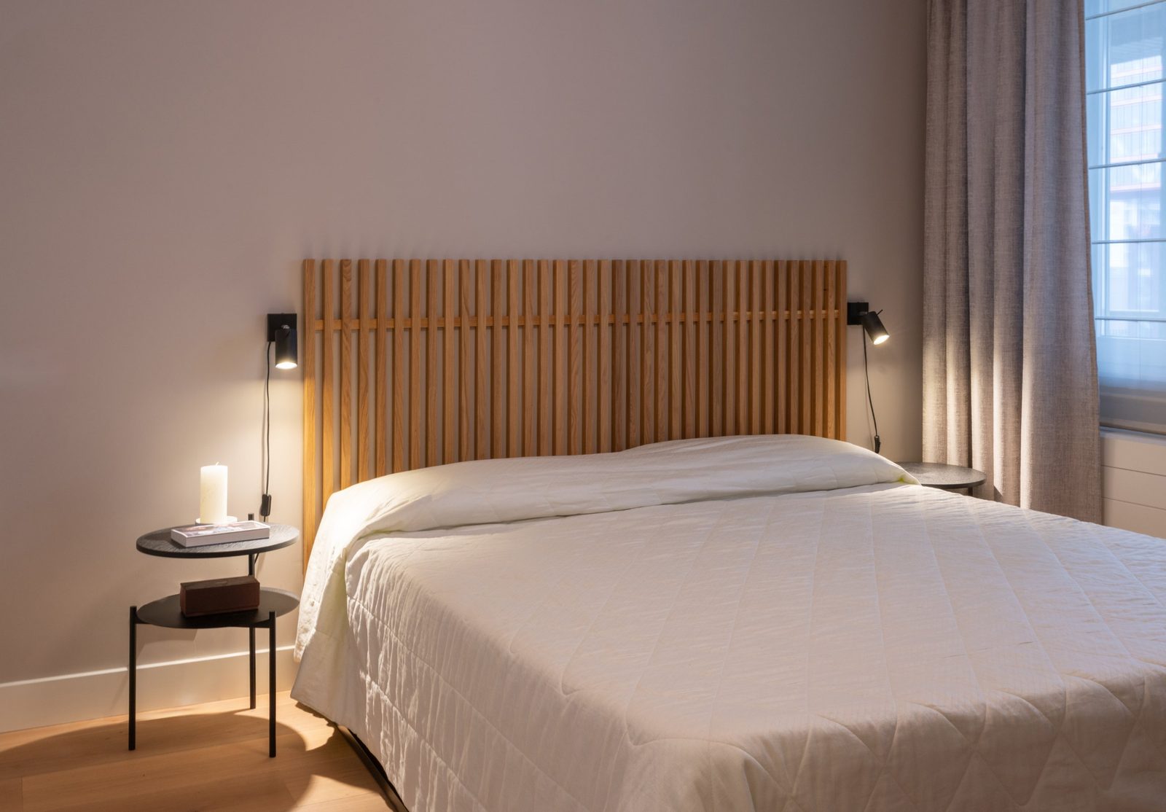
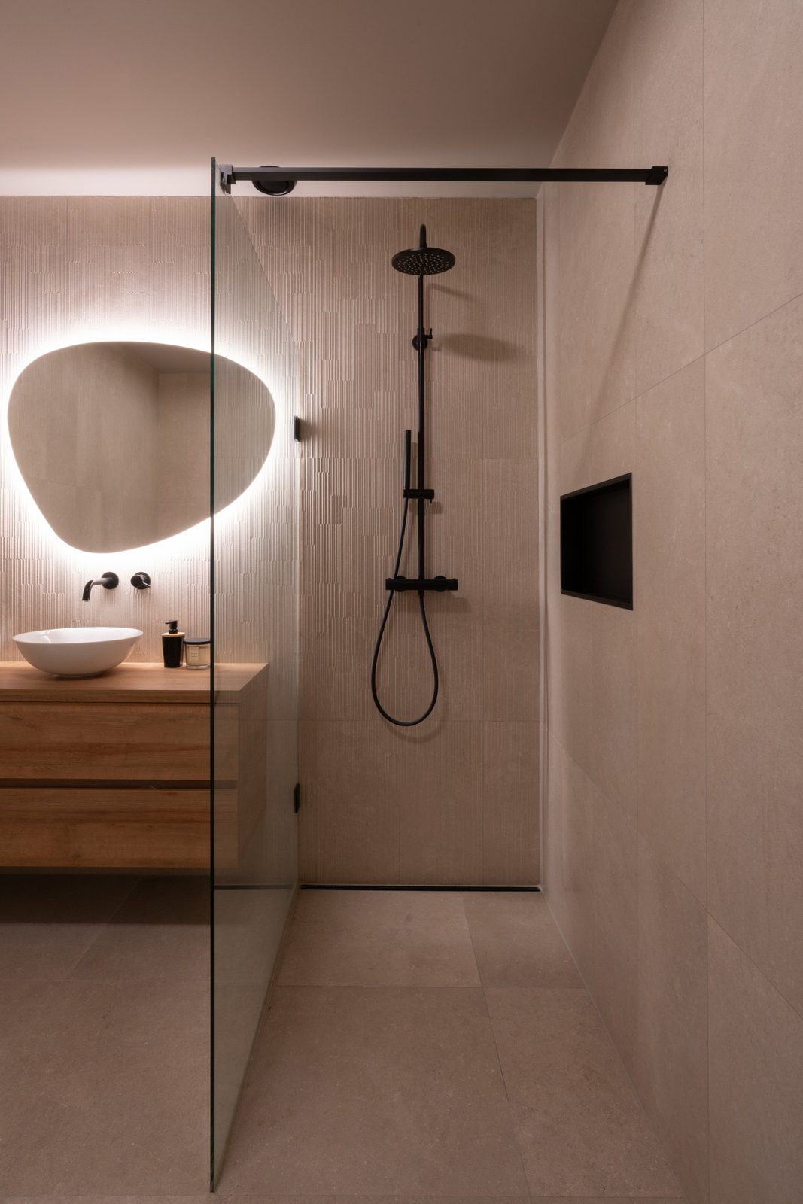
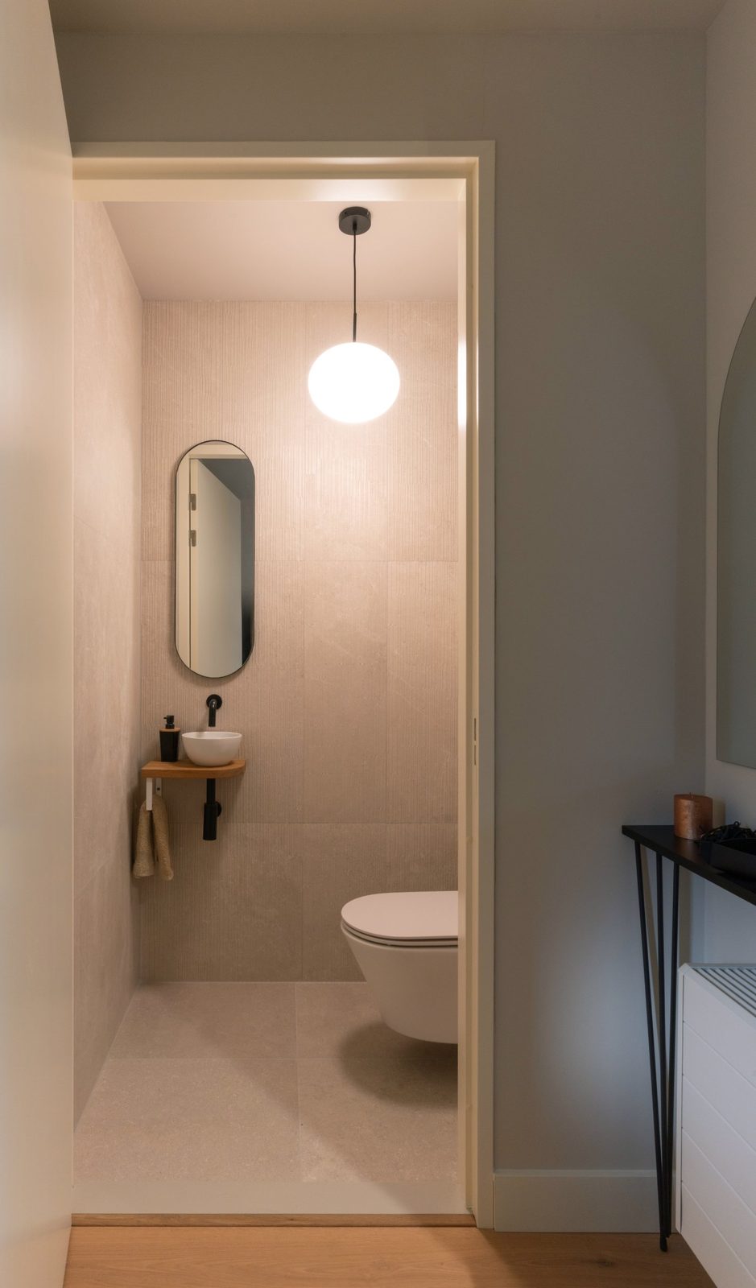
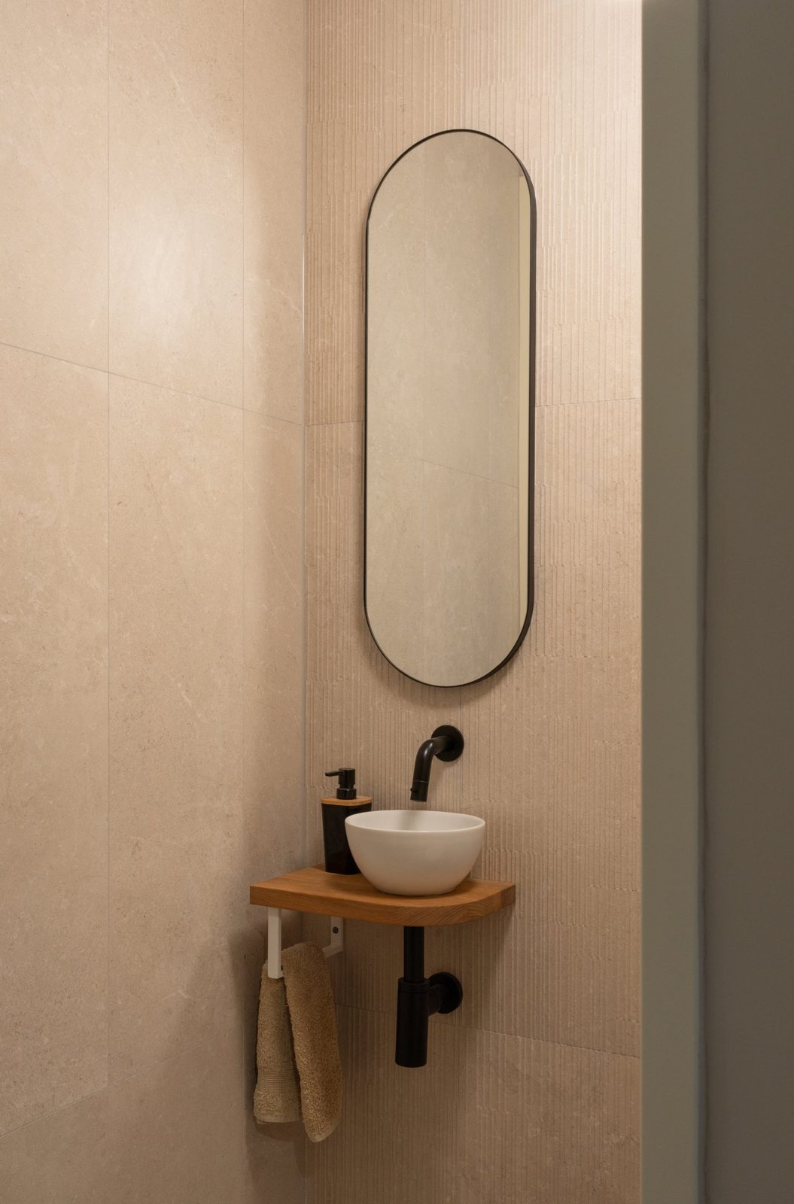
Smoked oak, micro-cement and a warm off-white paint, with blackened steel on the handles and the window reveals. Nothing shiny, nothing that needs explaining.
Project information
- Services
- Interior design · Spatial planning · Joinery · Lighting · Project management
- Location
- Rotterdam, Netherlands
- Property type
- City flat, upper floor
- Photography
- Por definir